Facebook
Instagram
Pinterest
X
Youtube
Search Designs
Sign in
Welcome! Log into your account
your username
your password
Forgot your password? Get help
Privacy Policy
Password recovery
Recover your password
your email
A password will be e-mailed to you.
Indian House Design
Bungalow
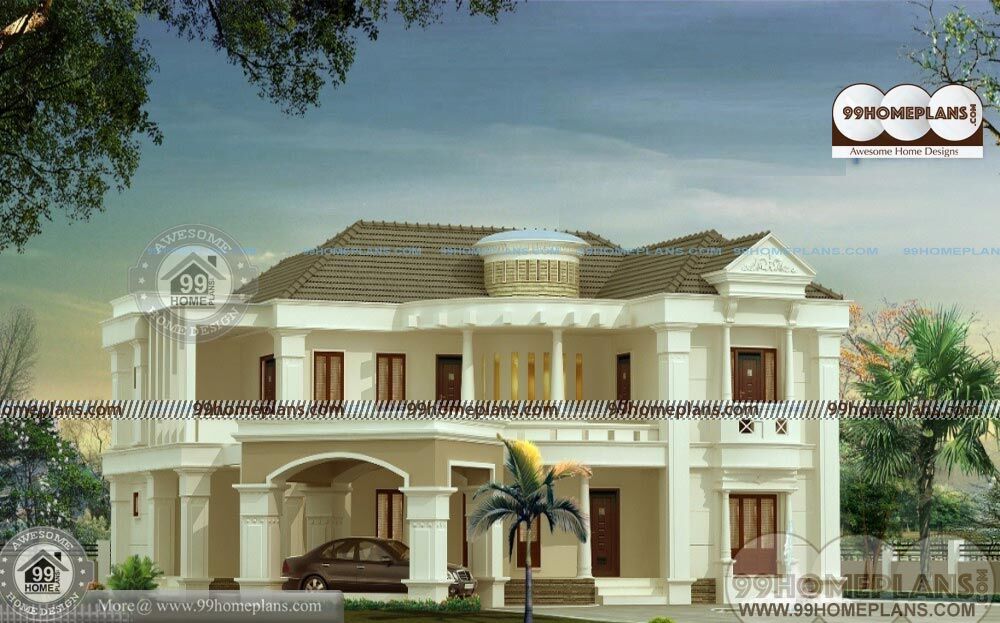
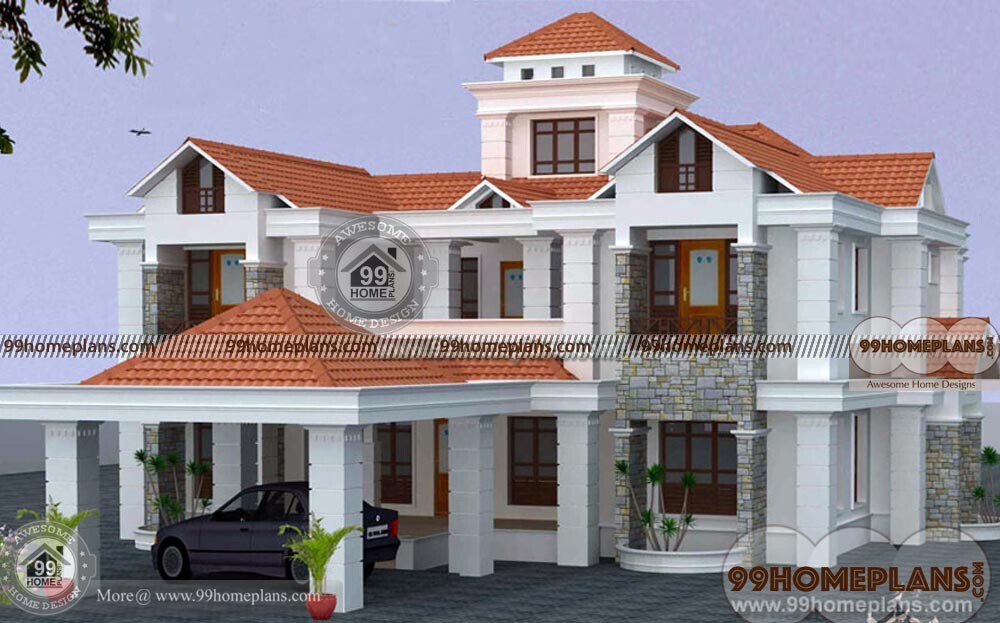
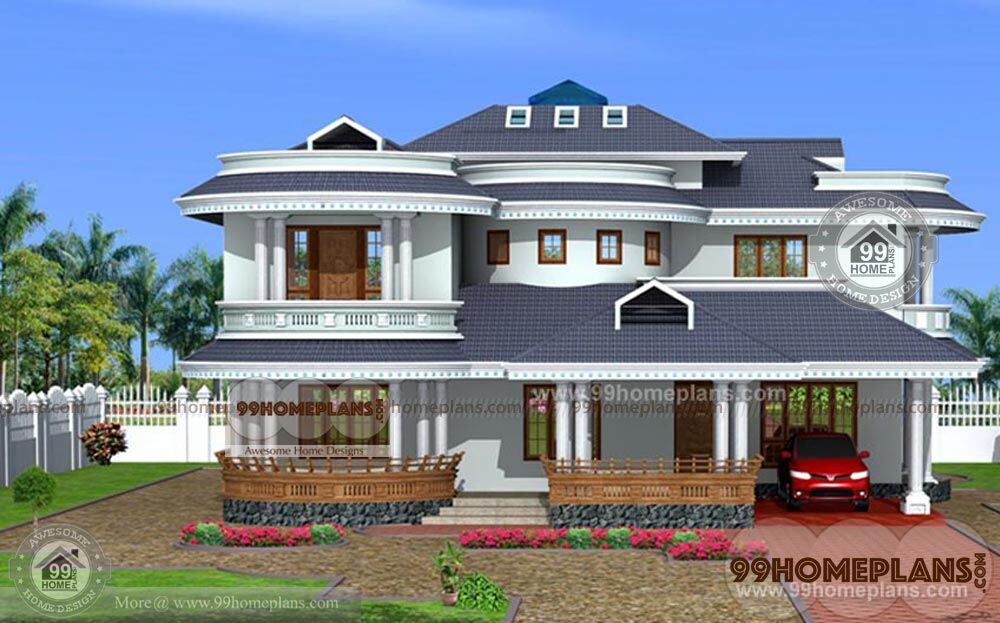
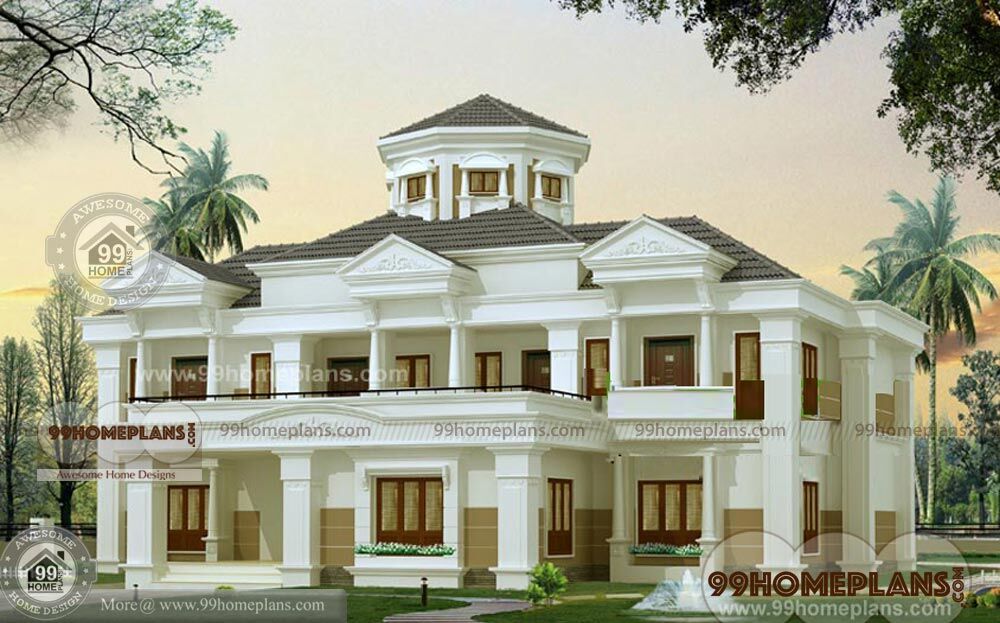
Indian Bungalow Plans | Best 1000+ Dream Home Designs & Floor Plans | Latest Small Low Cost Indian Bungalow Plans & Designs | Best Modern House Exterior Collections Online | New Architectural Ideas with 3D Elevation Villas
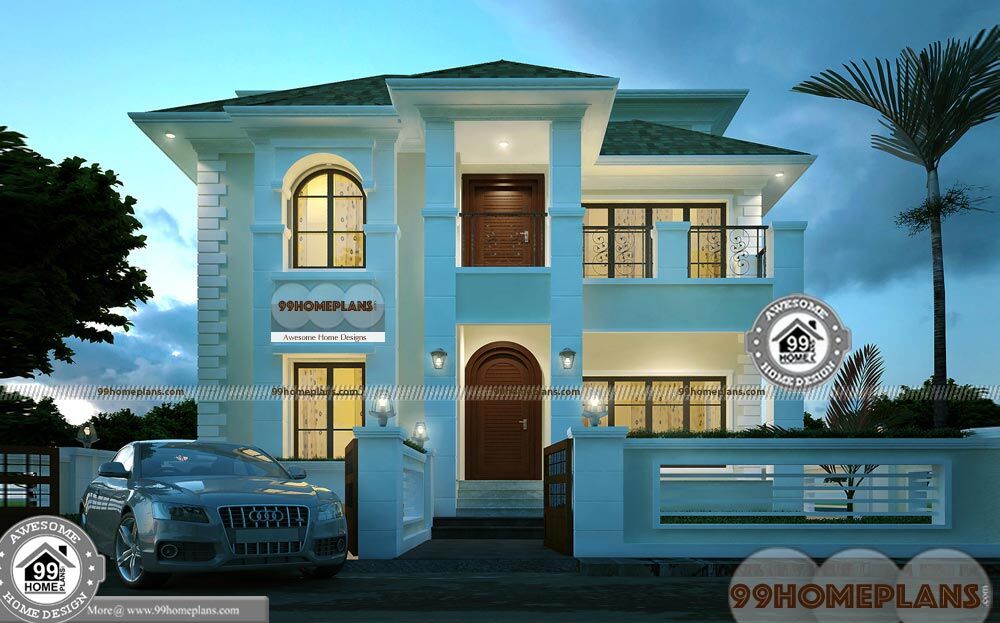
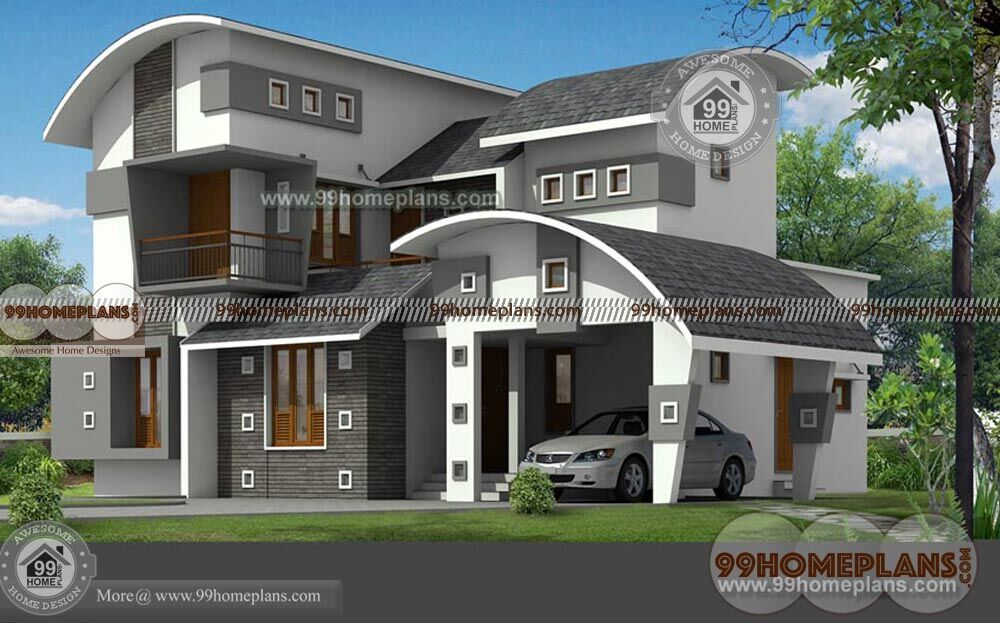
Modern House Layout Design | 4 Bedroom Bungalow Floor Plans & Ideas
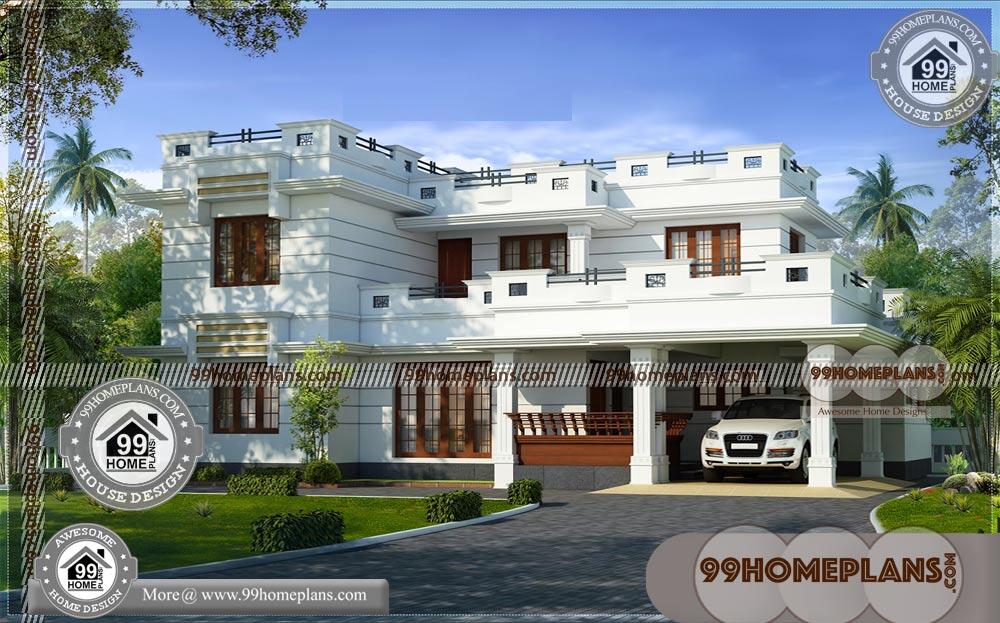
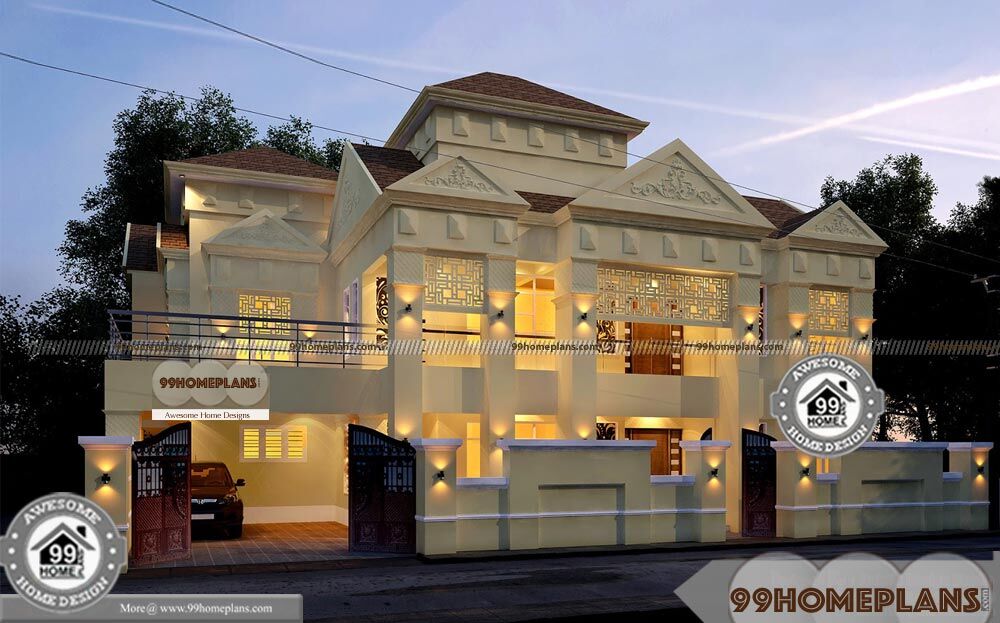
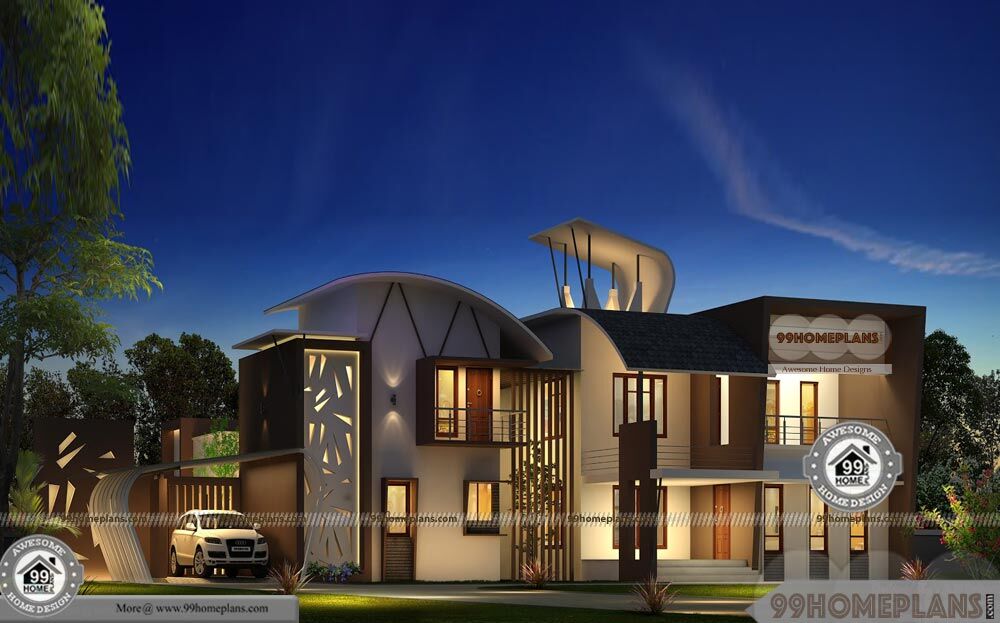
Home Front View Indian Style 70+ Two Storey House With Terrace Design
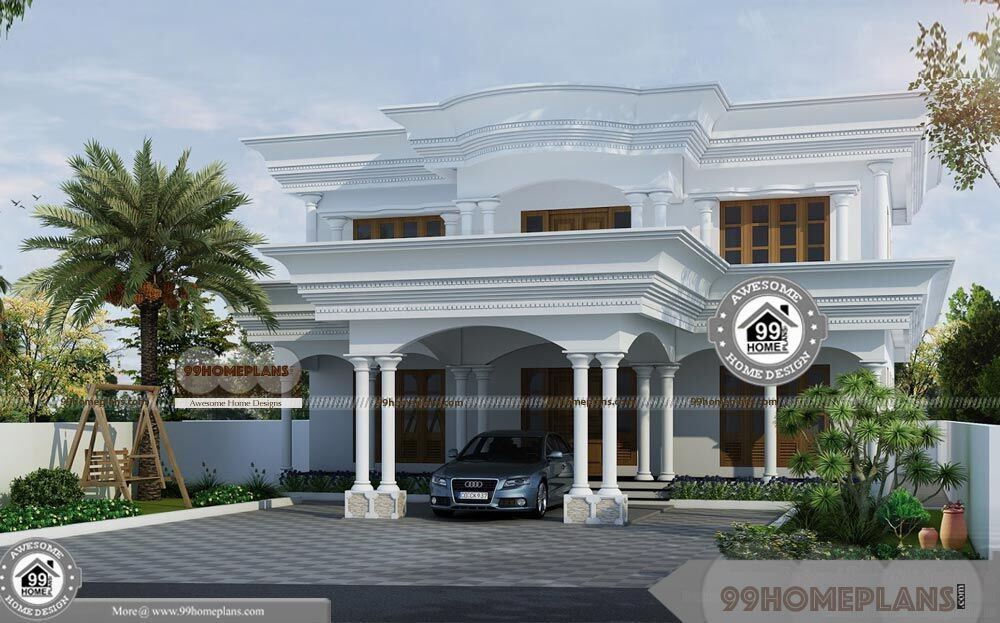
Floor Plan of 2 Storey House | 50+ Indian Best Home Design Collections
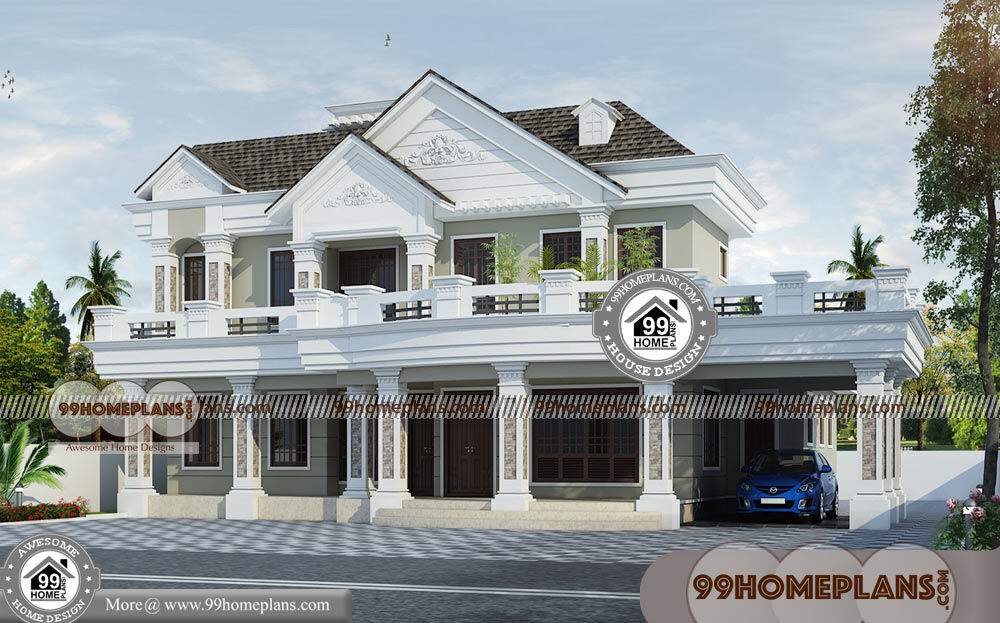
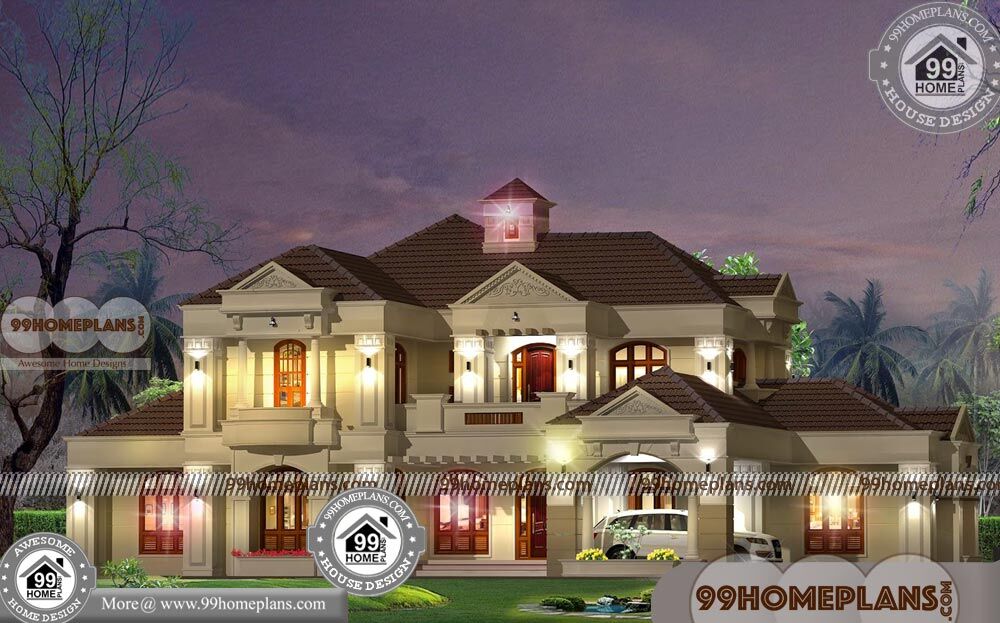
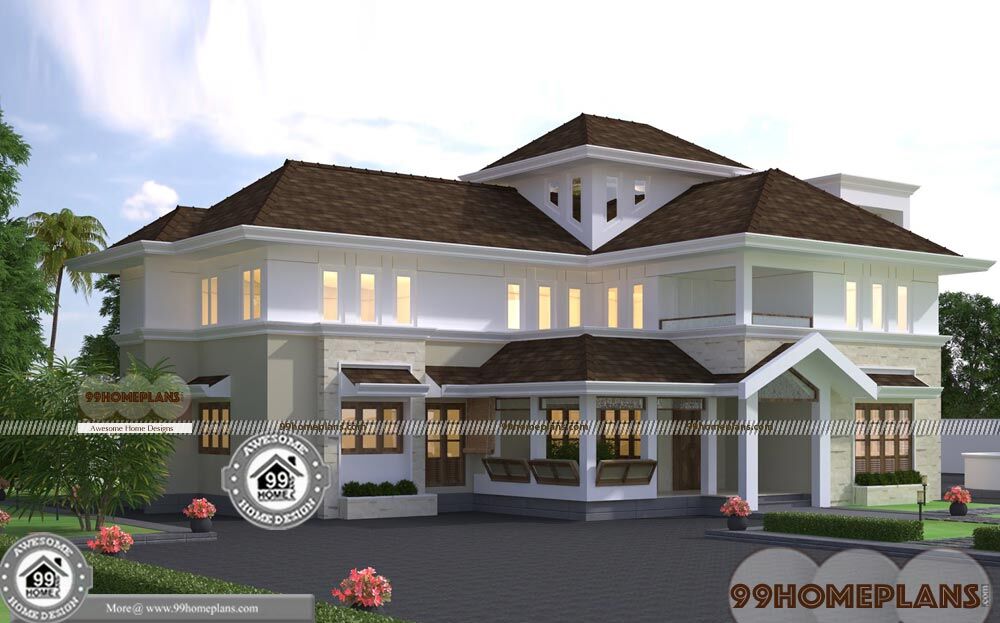
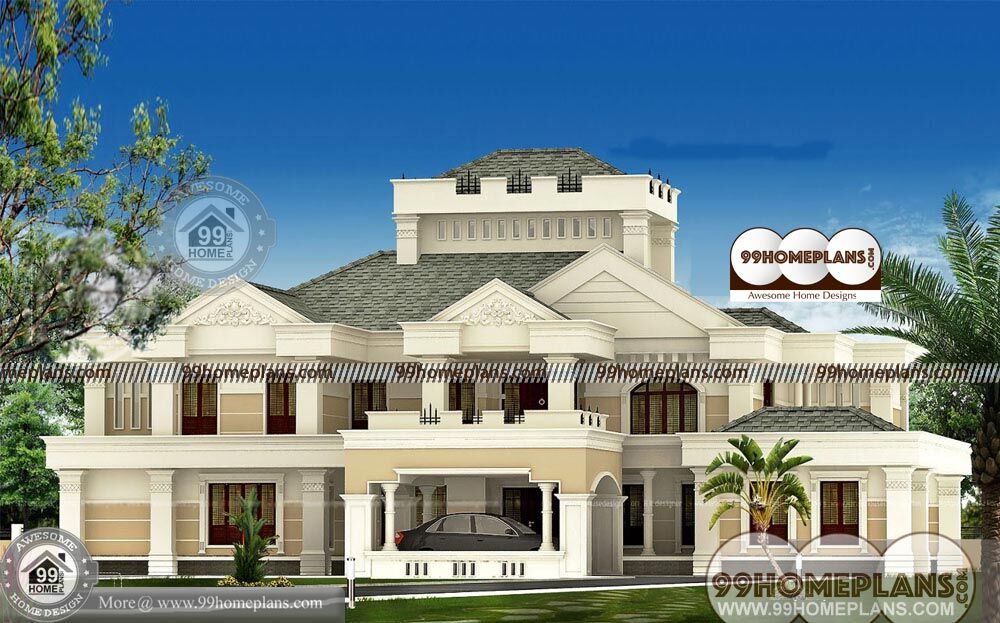
Bungalow Design Ideas with 2 Level Exterior Plan Collections Free Online
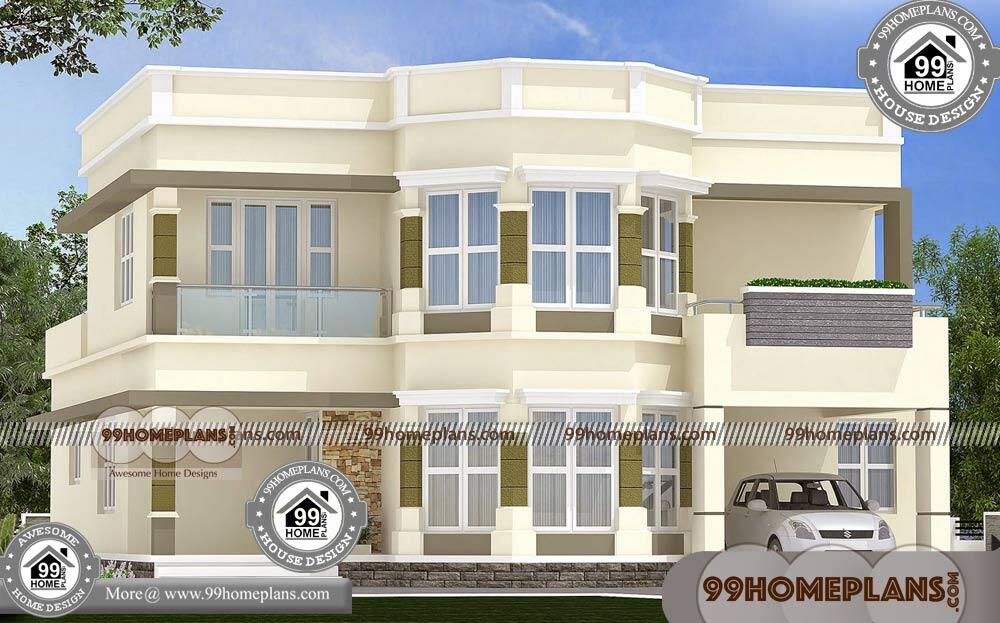
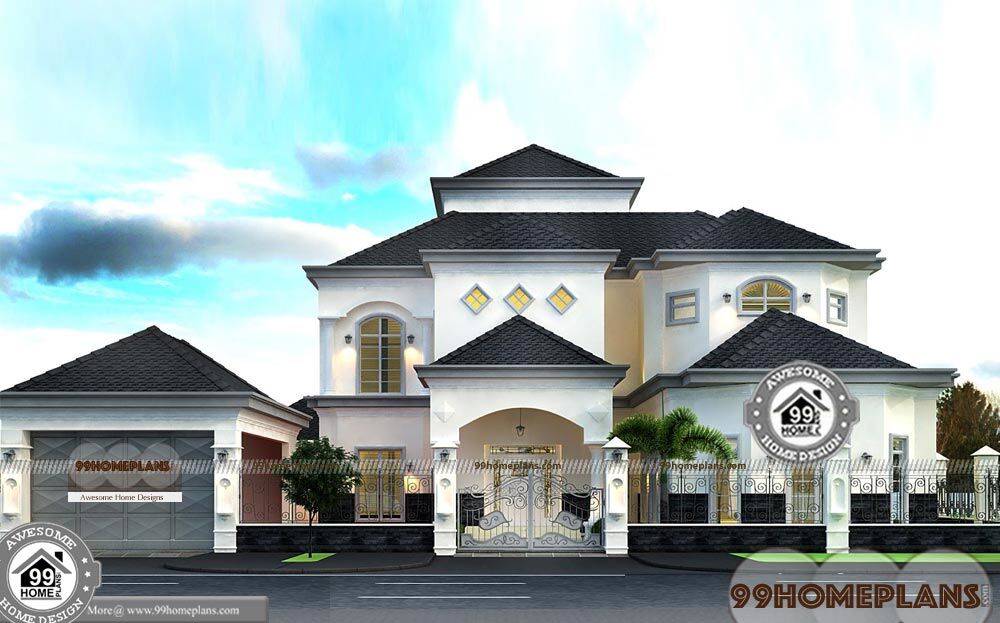
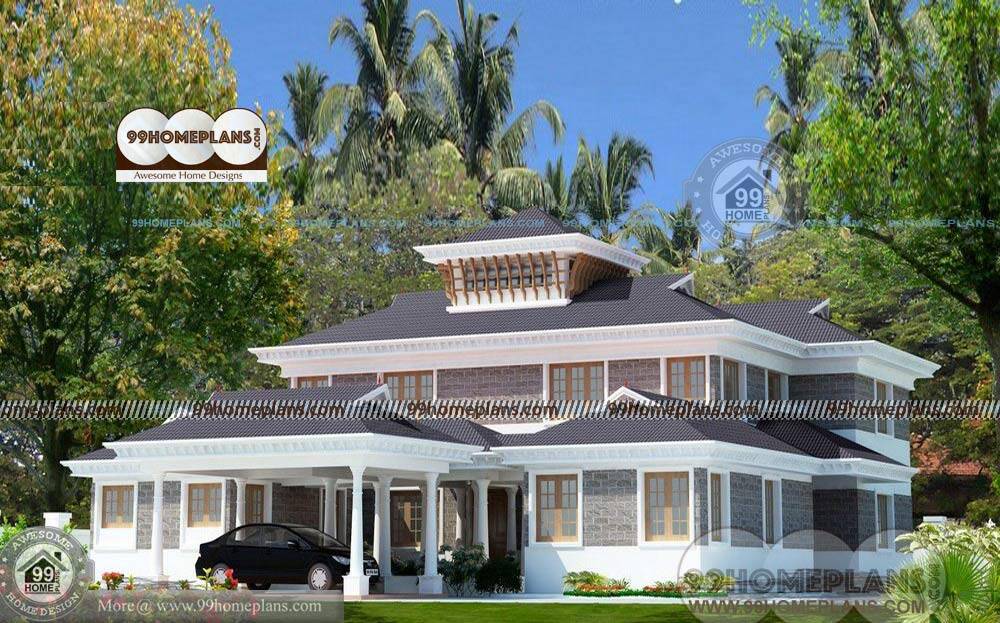
Modern House Two Storey with Garage | Free Home Floor Plan Designs
Two Storey Beach House Designs with Decorating & Furnishing Styles
Design Of Two Storey Residential House with 3D Elevation and Plan Ideas
Multi Family House Plans Double Floor 6 Bedroom Bungalow Designs Free
Different Types Of Houses Drawing Double Floor Affordable Villa Plan Idea
Dubai House Plans Designs with Photos Big Budget Level Bungalow Ideas
Award Winning House Plans Double Floor Huge Budget Plans of Bungalow
Rajasthani House Plans with Grand and Gorgeous Less Expensive Design
House Plans Usa with Very Cute & Beautiful Ultra Modern Cottage Homes
Architectural House Plans With Photos Double Floor Affordable Villa Plans
House And Lot Design Bungalow Construction Plans and Ideas of Homes
Custom Luxury House Plans and Double Floor Home Architecture Designs
Simple Indian Home Design with Traditional Concept of Concrete Houses
Indian Model House Plan Design with Grand Big Luxurious Home Elevation
Luxury Bungalow House Plans – Indian Home Design Collection – 2 Story
4 BHK Duplex House Plan – Latest Modern Home Elevation Design Ideas
Big Dream Houses – Luxury Home Plan Elevation – Modern Double Story
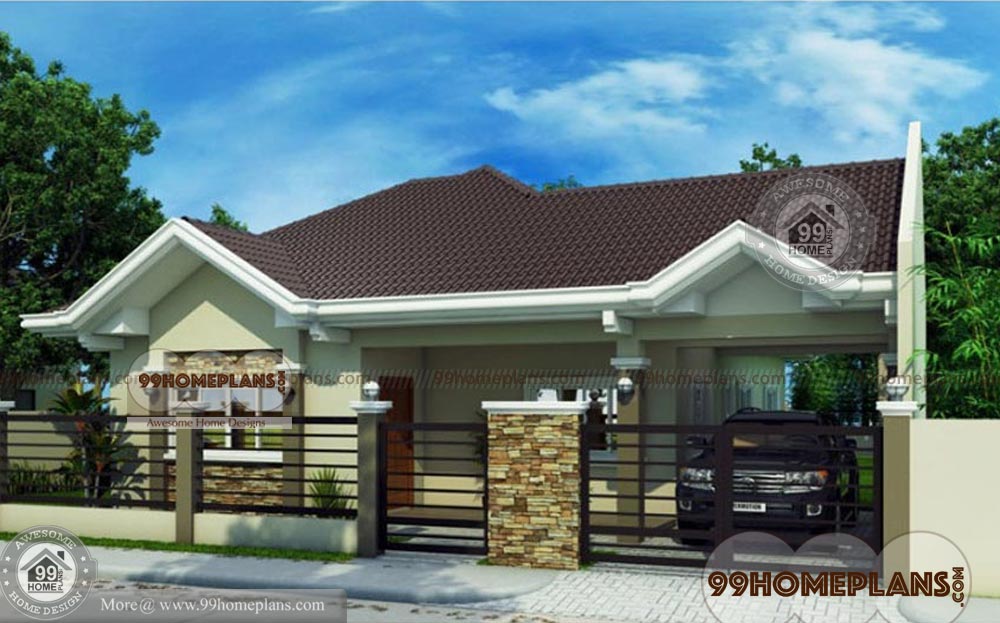
Bungalow House Designs – Best Home Plan Elevation – One Story – Simple
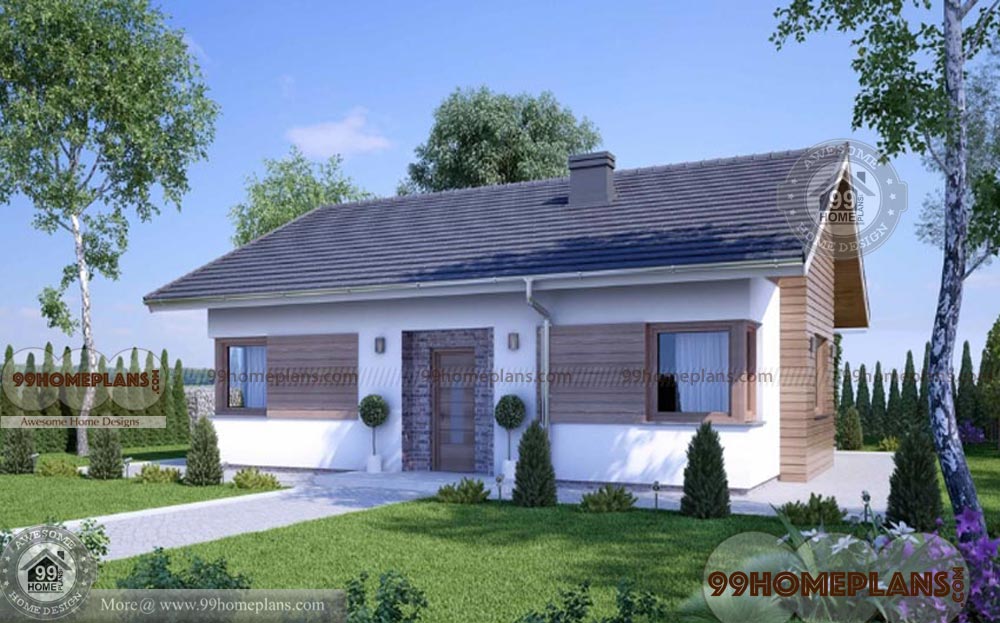
3 Bedroom Bungalow Floor Plan – Home Elevation – One Story House Pics
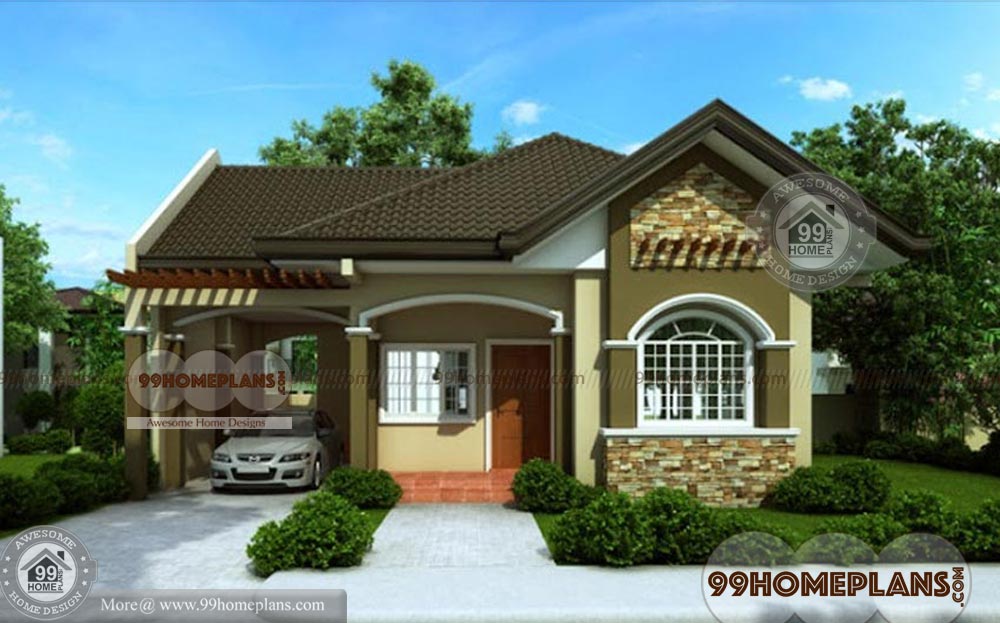
Traditional Bungalow House Plans – One Story 1442 sqft
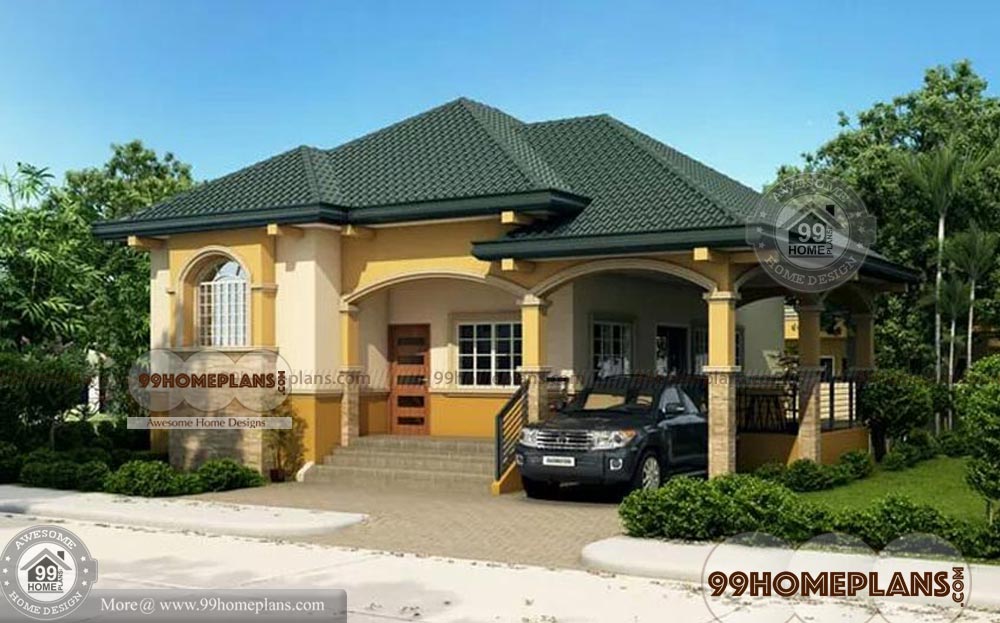
Modern Bungalow House Plans – Home Elevation – Single Story 1560 sq ft
1
...
7
8
9
Page 8 of 9
One Story House Designs
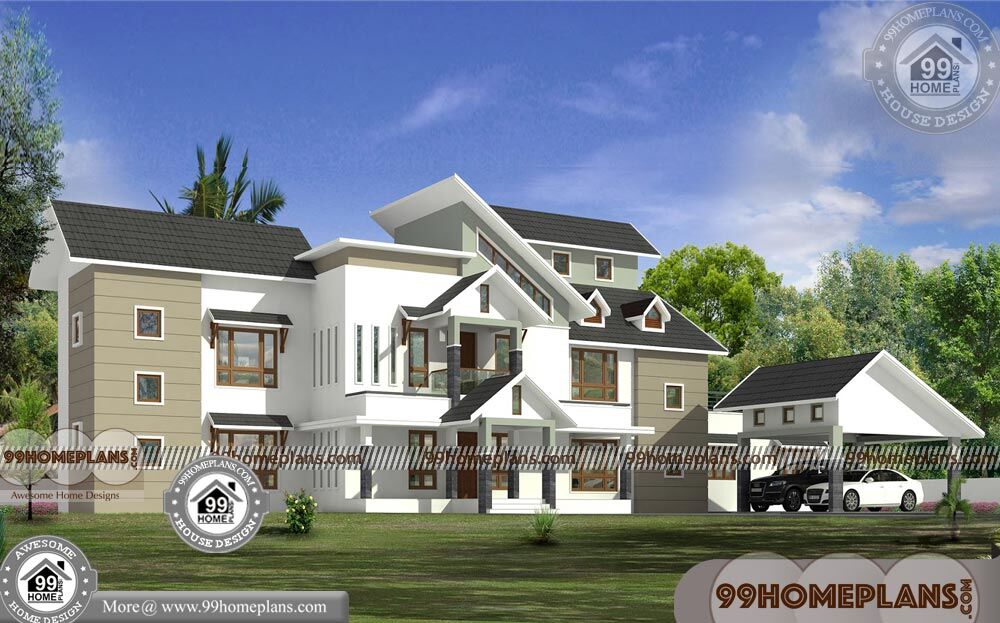
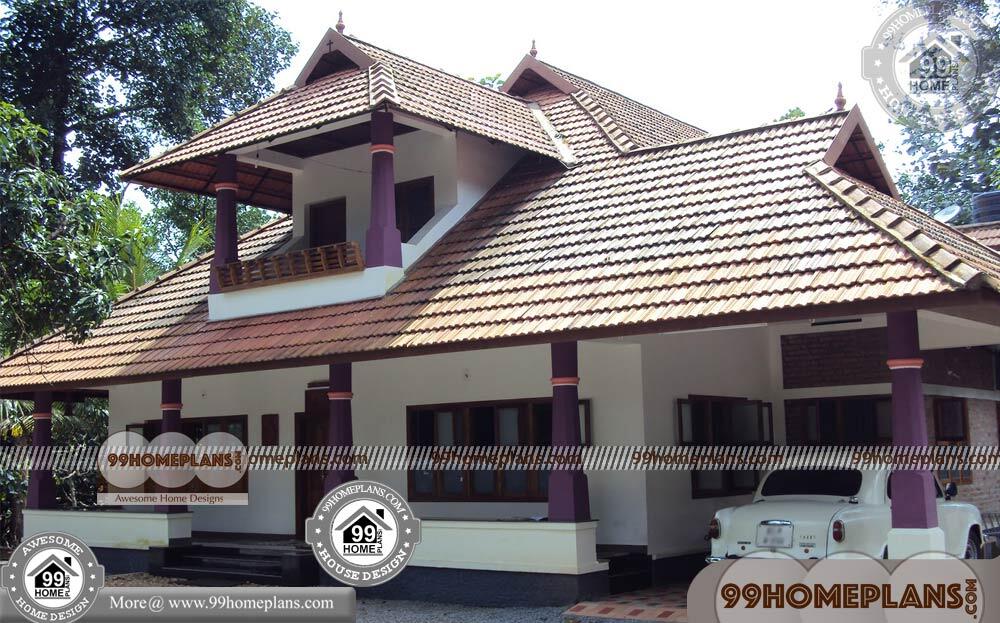
Latest House Plan Design Kerala 75+ Modern Double Storey House Ideas
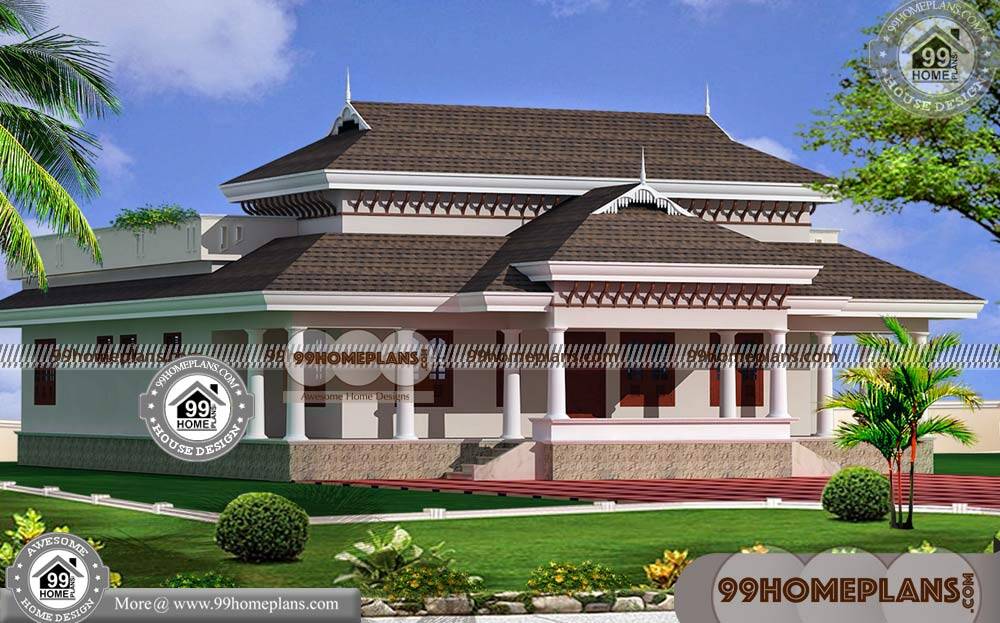
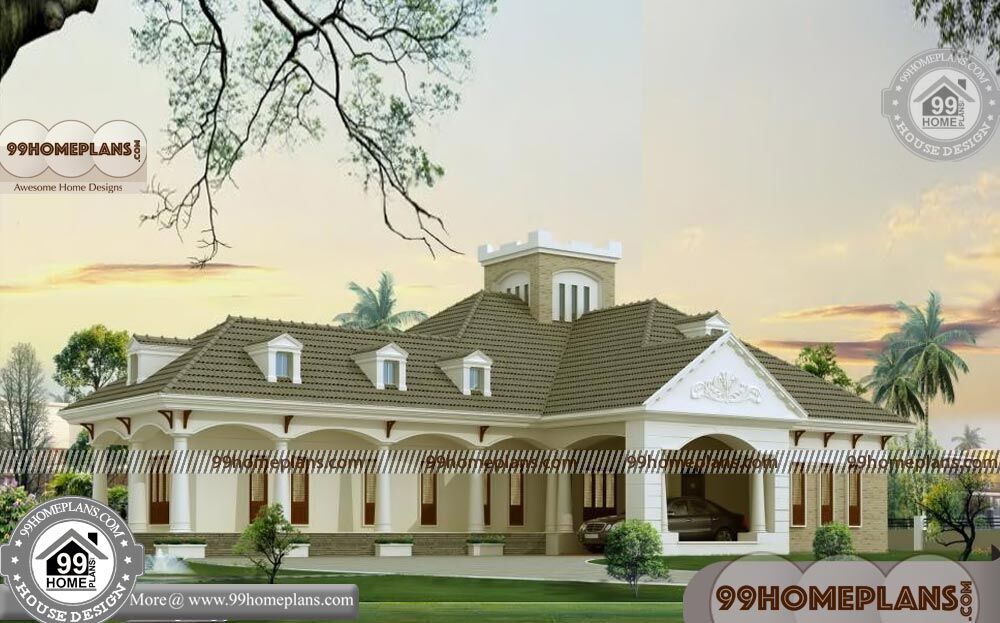
New Single Story Homes | 90+ Traditional Southern Home Plans, Designs
House Design One Storey with 90+ Outer Elevation Of House Collections
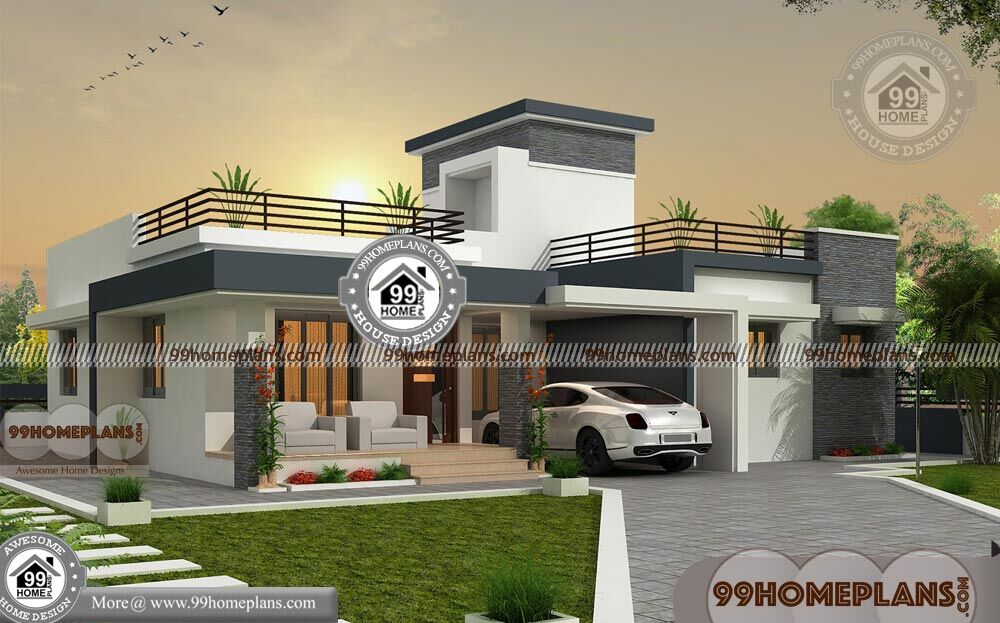
Simple One Story Floor Plans | Traditional Ultra Modern Home Collections
Home Design Plans 3d with Modern Home Plans One Story House Design
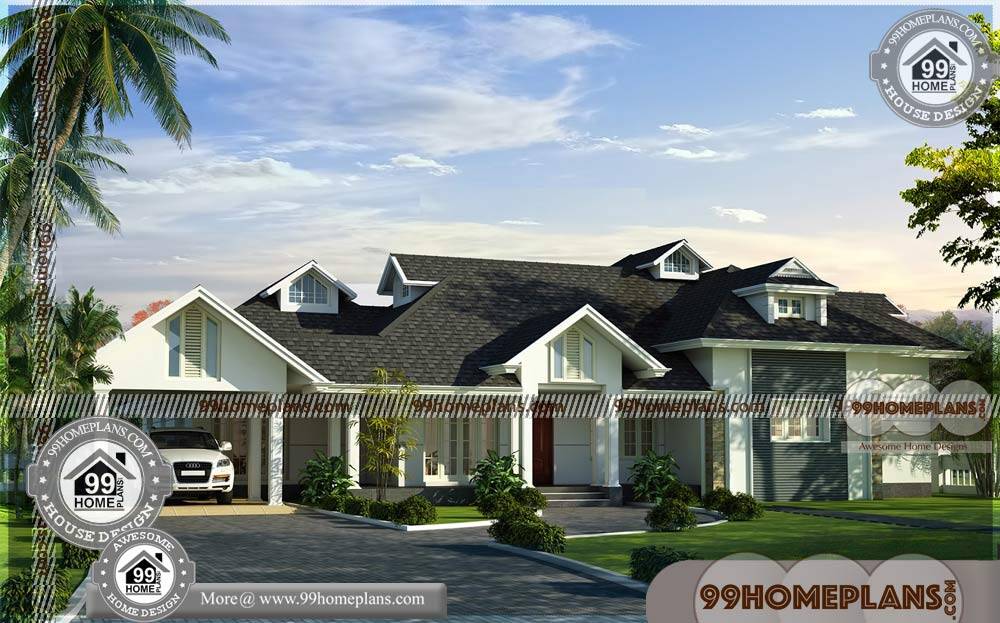
Single Level House Modern Indian Home Project Plans & Selected Ideas
Load more
Two Story House Designs
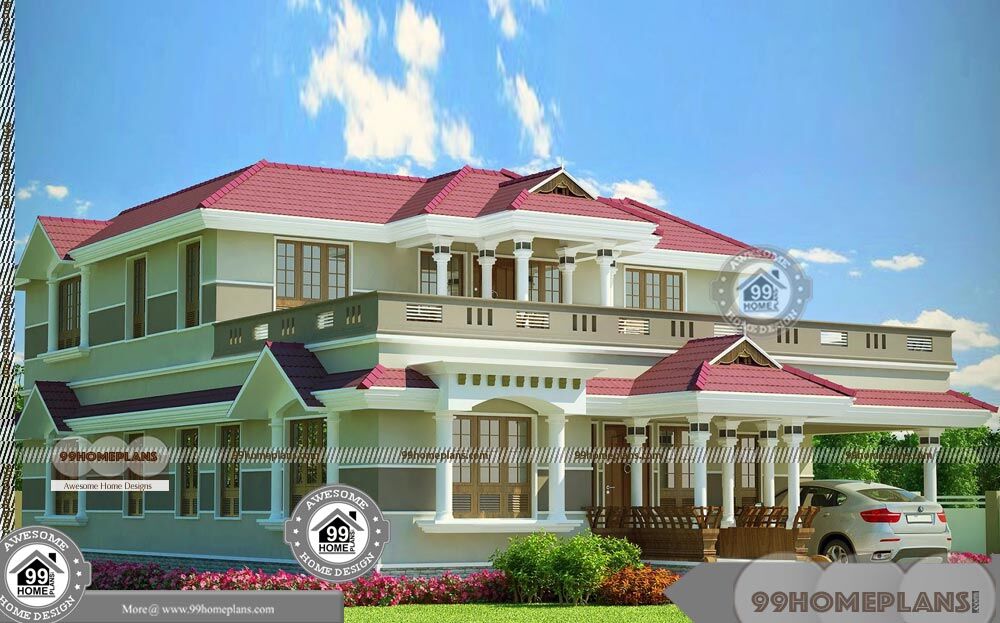
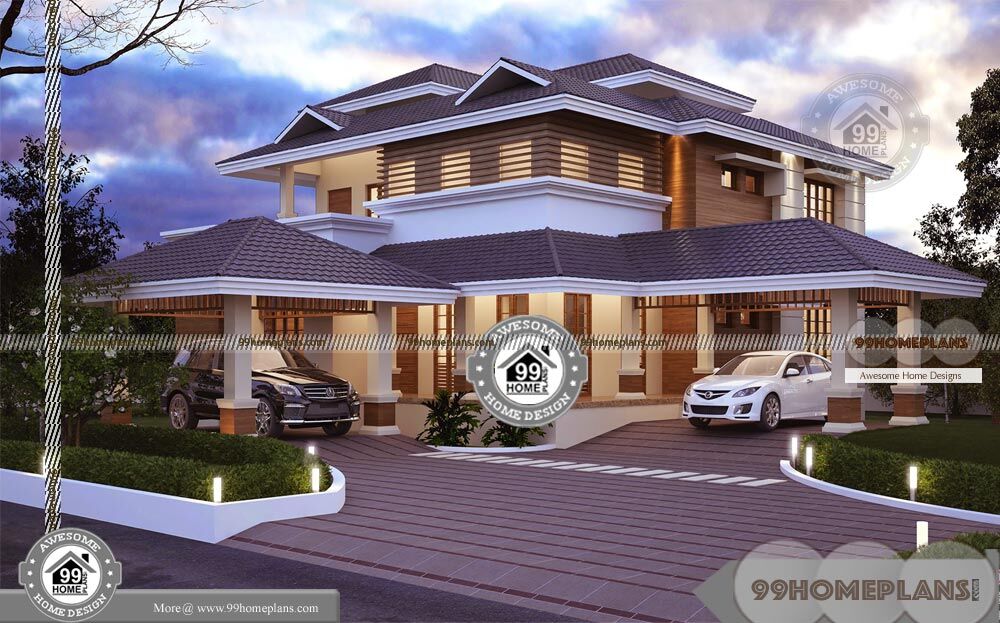
Double Story Kit Homes with 4 Bedroom Grand Selected Plans & Designs
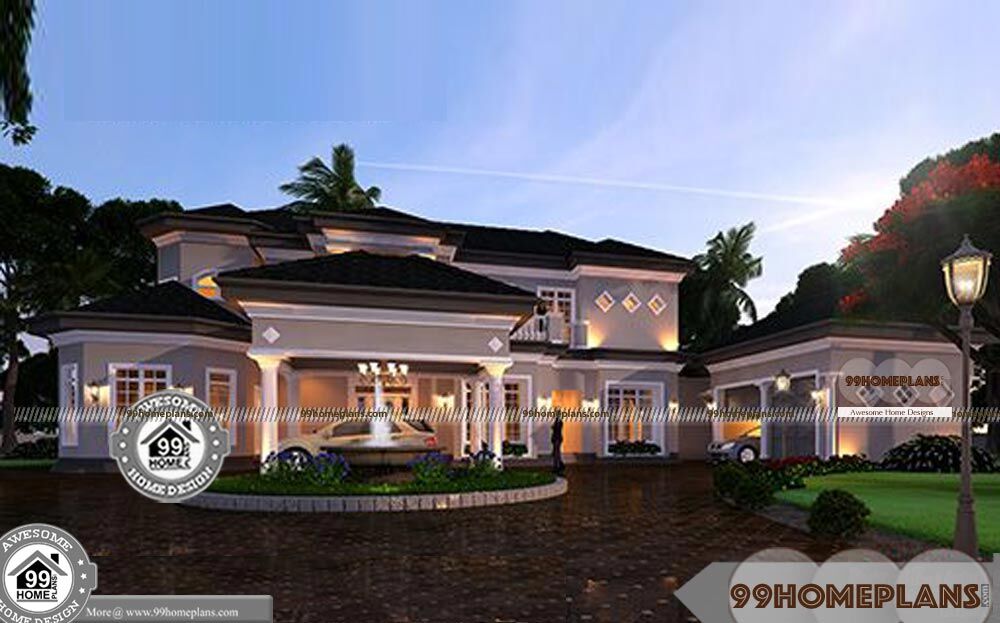
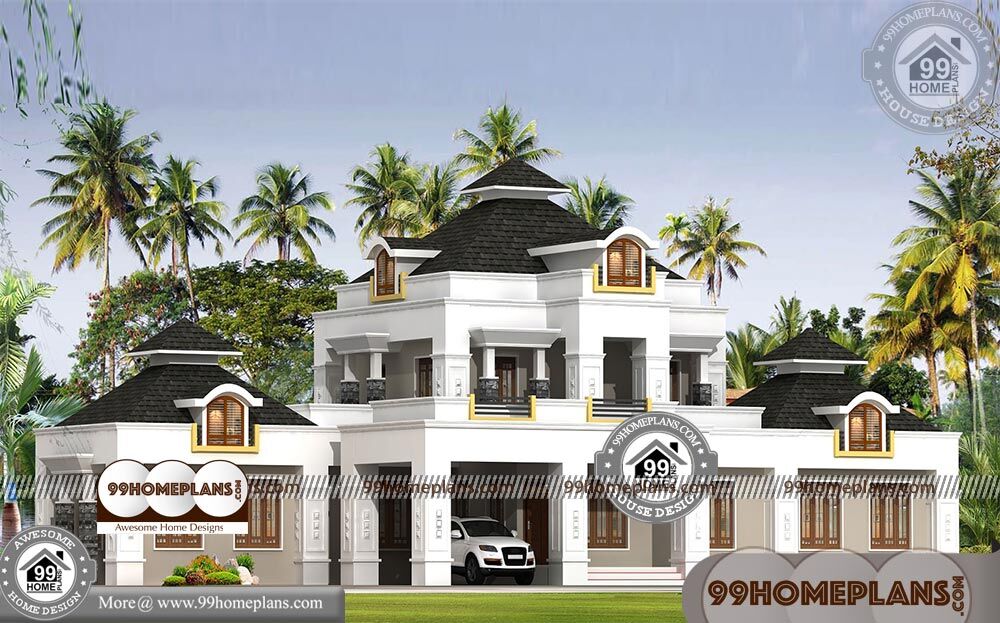
Bungalow Plans And Designs with Ultra Modern Arabian Style Collections
Modern Long House Plans | Two Floored Best Rectangular Home Designs
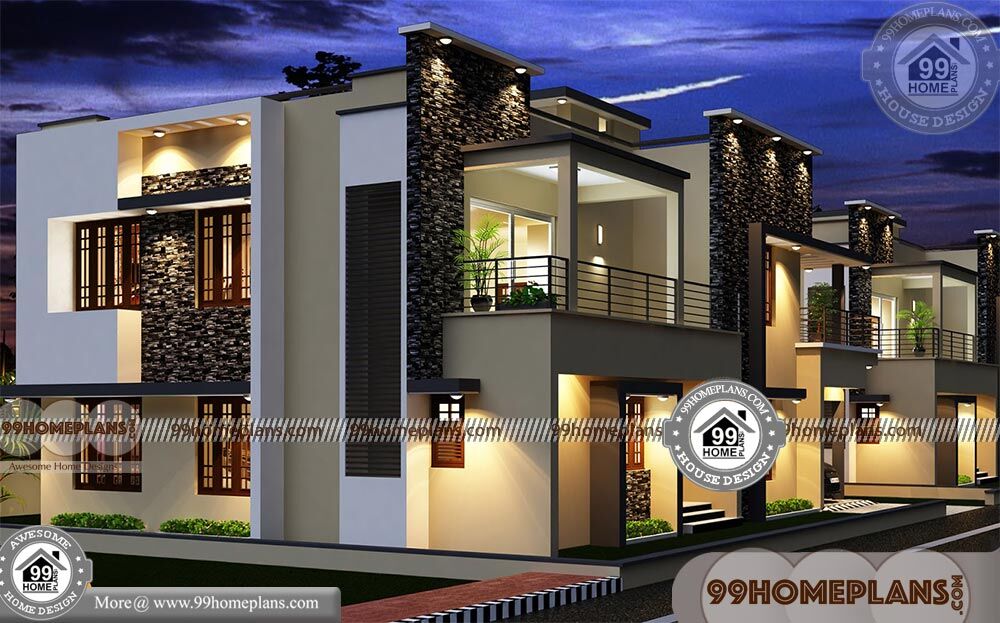
Modern House Plans 4 Bedroom & 3D Elevation Design Collections Online
Low Cost House Plans With Photos – 2377 sq ft Home Designs Elevations
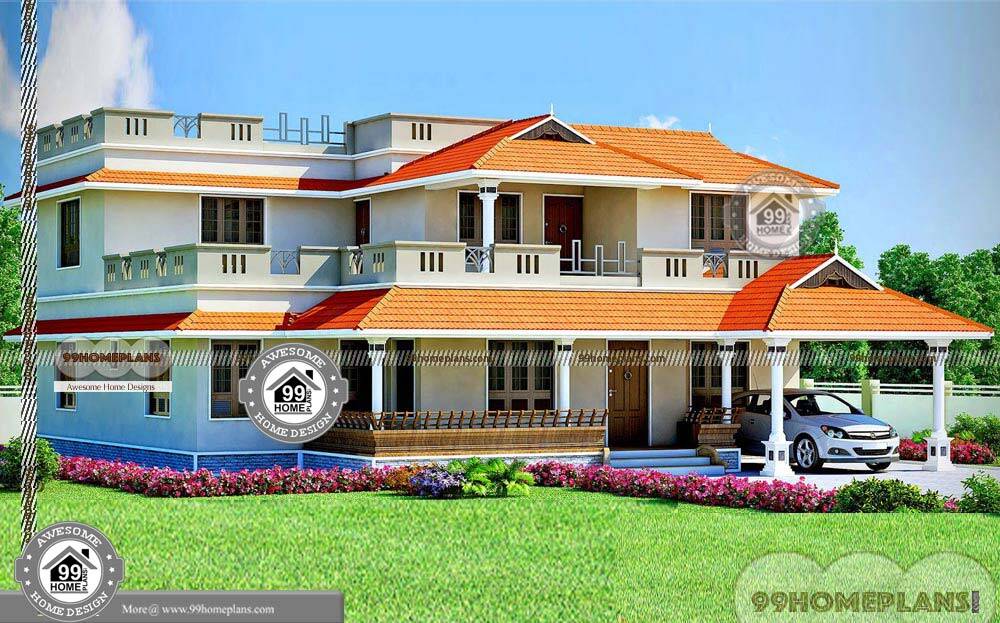
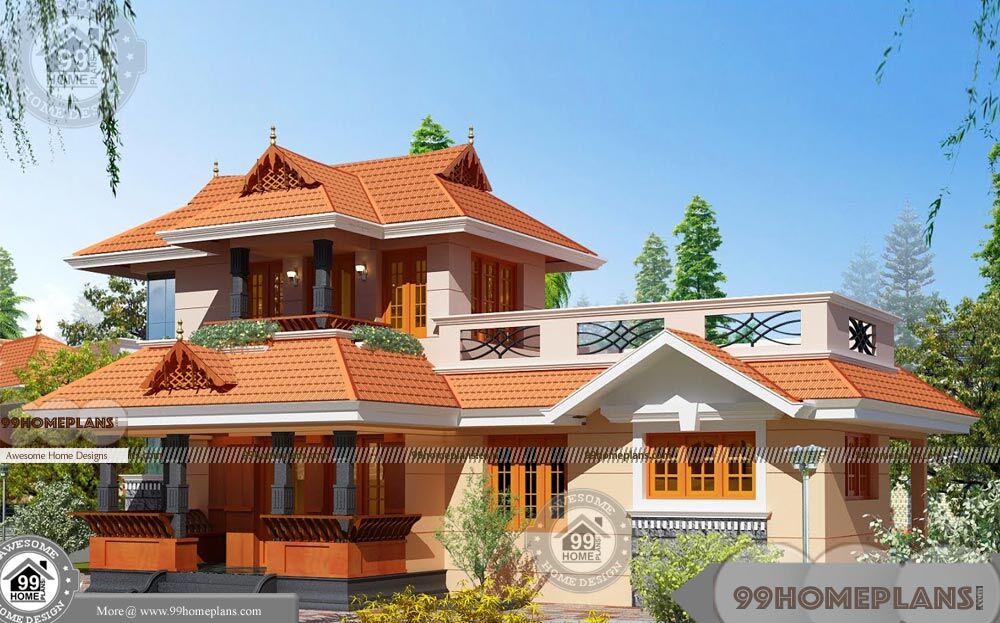
3 Bedroom House Plans In Kerala Double Floor Traditional Style Homes
Load more