Facebook Instagram Pinterest X Youtube
  • Ξ HOUSE DESIGN
    • Modern Arch
    • Box Type
    • Contemporary
    • Fusion style
    • Traditional
    • Bungalow
    • Nalukettu
    • Arabian
    • European
    • City style
    • Flats / Apartments
    • Shops Design
    • Commercial complex
    • Commercial Offices
  • Ξ BEDROOM WISE
    • 1 BHK
    • 2 BHK
    • 3 BHK
    • 4 BHK
    • 5 BHK
    • 6+ BHK
  • Ξ FLOOR WISE
    • Single Story
    • Two Story
    • 3 – 10 Story
    • Above 10 Story
  • Ξ AREA WISE
    • 1000 – 2000 sqft
    • 2000 – 3000 sqft
    • 3000 – 4000 sqft
    • Above 4000 sqft
    • Below 1000 sqft
  • Ξ BUDGET
    • 07 – 15 Lakhs
    • 15 – 25 Lakhs
    • 25 – 50 Lakhs
    • 50 – 99 Lakhs
    • Above 1 Crore
    • Below 7 Lakhs
  • Ξ INTERIOR
    • Modern Kitchen design
    • Staircase Design
    • Dining room design
    • Living Room Design
    • Wardrobes Design
    • Reading Room Design
    • Prayer Room Design
    • Bathroom Designs
    • Ceiling Design
    • Bedroom Design
    • Flooring Design
    • Modern Curtains
  • Ξ EXTERIOR
    • 3D-Home Elevations
    • Courtyard Designs
    • Garden Design
    • Compound Walls
    • Gates Design
    • Doors & Windows
Search Designs
Sign in
Welcome! Log into your account
Forgot your password? Get help
Privacy Policy
Password recovery
Recover your password
A password will be e-mailed to you.
Indian House Design - Kerala Home Designs Floor Plans Indian House Design
Indian House Design - Kerala Home Designs Floor Plans Indian House Design - Kerala Home Designs Floor Plans
  • Ξ HOUSE DESIGN
    • Modern Arch
    • Box Type
    • Contemporary
    • Fusion style
    • Traditional
    • Bungalow
    • Nalukettu
    • Arabian
    • European
    • City style
    • Flats / Apartments
    • Shops Design
    • Commercial complex
    • Commercial Offices
  • Ξ BEDROOM WISE
    • 1 BHK
    • 2 BHK
    • 3 BHK
    • 4 BHK
    • 5 BHK
    • 6+ BHK
  • Ξ FLOOR WISE
    • Single Story
    • Two Story
    • 3 – 10 Story
    • Above 10 Story
  • Ξ AREA WISE
    • 1000 – 2000 sqft
    • 2000 – 3000 sqft
    • 3000 – 4000 sqft
    • Above 4000 sqft
    • Below 1000 sqft
  • Ξ BUDGET
    • 07 – 15 Lakhs
    • 15 – 25 Lakhs
    • 25 – 50 Lakhs
    • 50 – 99 Lakhs
    • Above 1 Crore
    • Below 7 Lakhs
  • Ξ INTERIOR
    • Modern Kitchen design
    • Staircase Design
    • Dining room design
    • Living Room Design
    • Wardrobes Design
    • Reading Room Design
    • Prayer Room Design
    • Bathroom Designs
    • Ceiling Design
    • Bedroom Design
    • Flooring Design
    • Modern Curtains
  • Ξ EXTERIOR
    • 3D-Home Elevations
    • Courtyard Designs
    • Garden Design
    • Compound Walls
    • Gates Design
    • Doors & Windows

2000 - 3000 sqft

2000 – 3000 sq ft House Design Collections | Best Modern Home Design 3D Elevations | Large Collections of New 2500 Sq Ft House Plans Kerala Style Architect Design Ideas | Latest 500+ Luxury Veedu Online | Single Floor, Two Story and 3 Storey in up to 3000 Sq Ft range House Plans Kerala


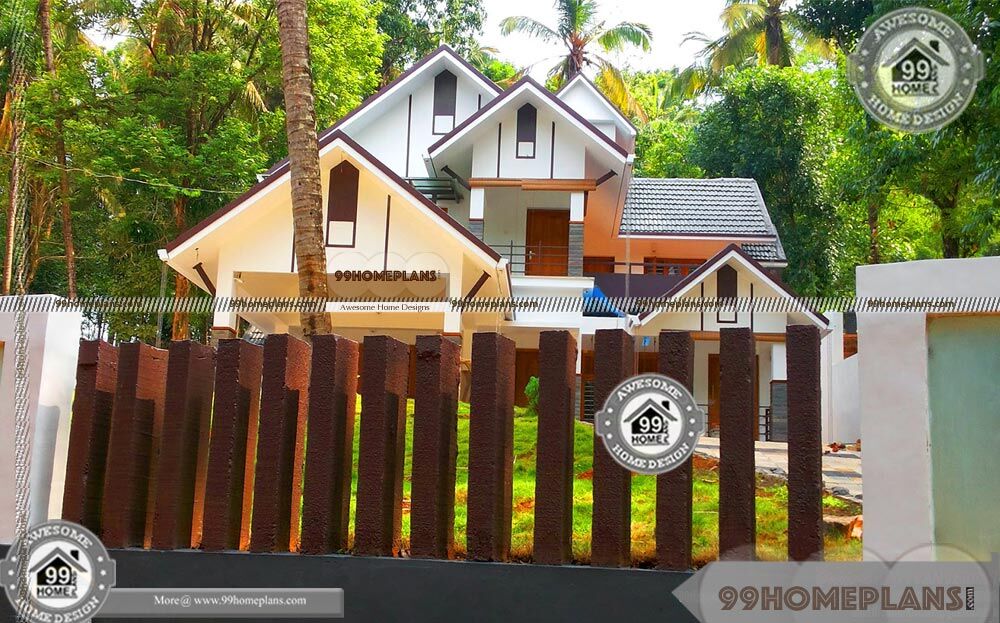

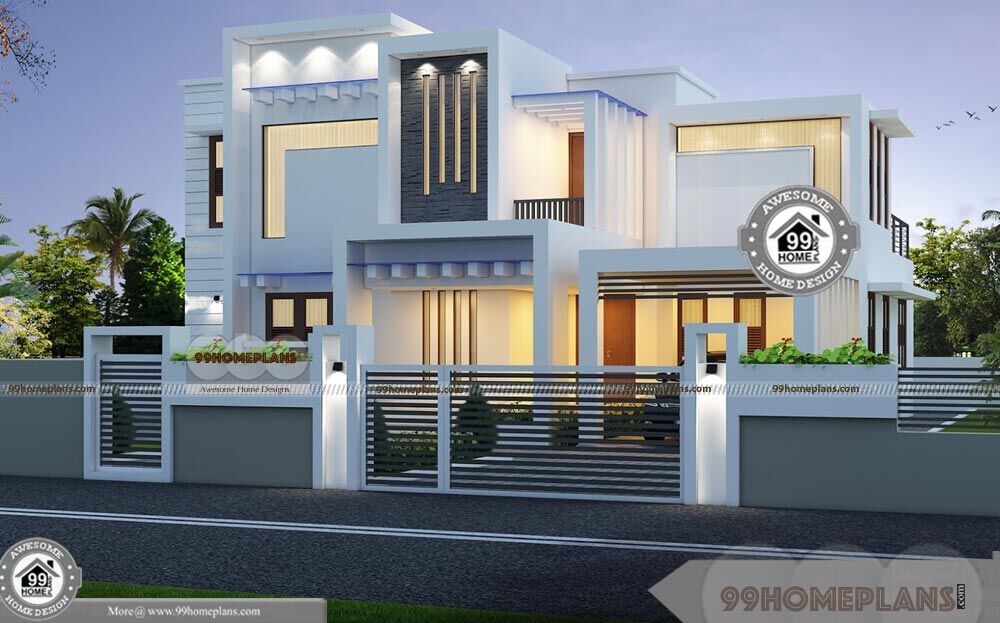
Residential Building Plans with Double Story Ultra Modern Free Collections

Residential Building Plans with Double Story Ultra Modern Free Collections






Two Story House Design Plans with 3D Elevations | Low Budget Plans

Two Story House Design Plans with 3D Elevations | Low Budget Plans





Elevated House Plans & Design Collections | Very Cute & Attractive Picture

Elevated House Plans & Design Collections | Very Cute & Attractive Picture




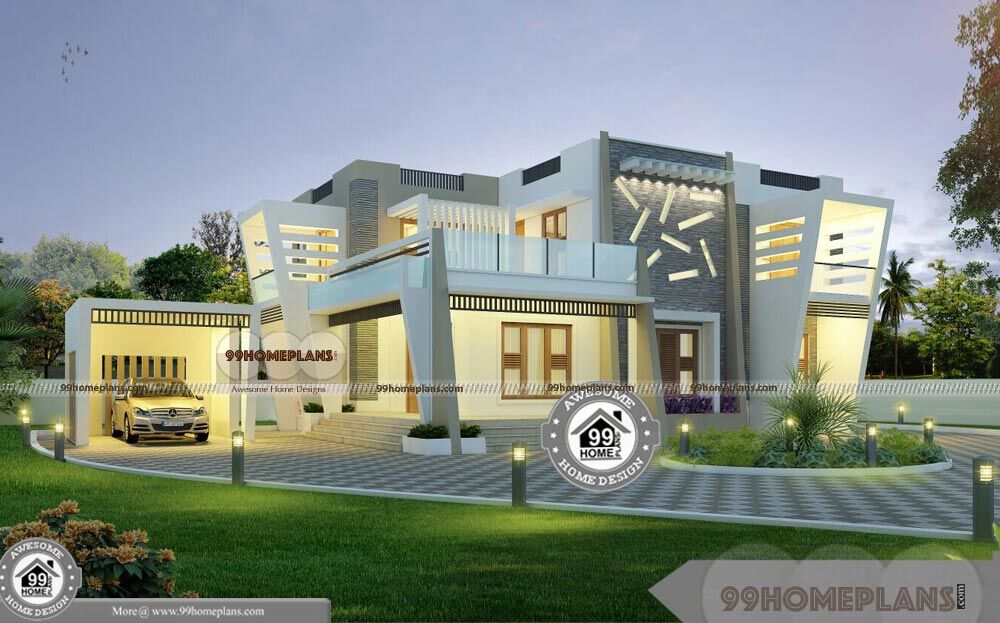
Small Affordable House Plans 60+ Modern House Plans Double Storey

Small Affordable House Plans 60+ Modern House Plans Double Storey

New Home Plans Indian Style | 4 Bedroom Home Designs & Collections

New Home Plans Indian Style | 4 Bedroom Home Designs & Collections

Popular House Plans with Latest Cute Veedukal For Sale Through Online

Conventional House Plans with Ultra Modern Home Collections and Design

Two Story Simple House Plans with Amazing Styles of Home Concept Free

2 Story Home Plans with Pyramidal Style House Design Sketch Drawings

New Home Architecture Plans with Standard & Popular Designed Plan

Small Luxury House Plans And Designs Perfect Concrete Building Plans

Small Luxury House Plans And Designs Perfect Concrete Building Plans


Southern Traditional House Plans Double Story Home Picture Gallery Idea

Southern Traditional House Plans Double Story Home Picture Gallery Idea

Colonial Home Plans With Photos with Fantastic Fabulous House Designs

Small Cape Cod House Plans with Low Economical 2 Floor Home Designs

Victorian House Plans With Photos Double Floor Traditional Design Plans

Luxury Classic House Design with More Amazing Simple Style Home Plan

Luxury Classic House Design with More Amazing Simple Style Home Plan

Southern Ranch Style House Plans with Beautiful Home Design Elevations

Southern Ranch Style House Plans with Beautiful Home Design Elevations

2 Story Ranch House Plans with Contemporary Luxurious Home Collection

2 Story Ranch House Plans with Contemporary Luxurious Home Collection

Luxury Ranch House Plans with Fresh & Fabulous Price Home Collections

Luxury Ranch House Plans with Fresh & Fabulous Price Home Collections

Country Home Designs with House Elevation Of Two Floor Fantastic Plans

Country Home Designs with House Elevation Of Two Floor Fantastic Plans

Traditional Design Style with Two Floor Old Style Ethnic Touch Home Plan

Traditional Design Style with Two Floor Old Style Ethnic Touch Home Plan


Townhouse Plans For Small Blocks with 2 Floor Modern Home Design Idea

Townhouse Plans For Small Blocks with 2 Floor Modern Home Design Idea


Modern House Plans For Narrow Lots with Awesome Double Floor Design

Modern House Plans For Narrow Lots with Awesome Double Floor Design


Corner Lot House Design with Two Floor European Style Home & Porches

Corner Lot House Design with Two Floor European Style Home & Porches

Lake House Floor Plans Narrow Lot with 2 Story Large Home Collections

Lake House Floor Plans Narrow Lot with 2 Story Large Home Collections

1...919293...98Page 92 of 98

Buy Plans
Free Plans

One Story House Designs


Traditional At Home Kerala Style Double Floor with 3D Elevations Plans

Traditional At Home Kerala Style Double Floor with 3D Elevations Plans




Single Floor Home Plans | 100+ Modern House Floor Plans & Collections

Single Floor Home Plans | 100+ Modern House Floor Plans & Collections

Ground Floor House Elevation Designs In Indian | 560+ Modern Homes

Ground Floor House Elevation Designs In Indian | 560+ Modern Homes



Single Floor House Front Design | 90+ Kerala Contemporary House Plans

Single Floor House Front Design | 90+ Kerala Contemporary House Plans

Affordable Home Plans With Photos Single Floor Stylish Designed Houses

30 40 Plot House Plans & Modern Home Collections & 3D Elevations Free

30 40 Plot House Plans & Modern Home Collections & 3D Elevations Free

Load more

Two Story House Designs

House Plans With Side Garage Entrance with Large Typical Home Designs

House Plans With Side Garage Entrance with Large Typical Home Designs

House Design With Vastu Shastra Plan & Elevation of 2 Story Projects

House Design With Vastu Shastra Plan & Elevation of 2 Story Projects

Classic Home Design 70+ Double Story Small House Plans & Collections

Classic Home Design 70+ Double Story Small House Plans & Collections

Contemporary Double Storey House Design with Elegant & Pretty Styles

Contemporary Double Storey House Design with Elegant & Pretty Styles

Kerala House with Nadumuttam | 90+ Double Storey House Plans Online

Kerala House with Nadumuttam | 90+ Double Storey House Plans Online

2 Floor House with Simple Kerala Style Traditional Model Home Drawings

2 Floor House with Simple Kerala Style Traditional Model Home Drawings

Load more
99homeplans.com
We Showcase Indian House Design - Best Online Home Design & Interior Designs from Top Architects
Facebook Instagram Pinterest X Youtube
  • About Us
  • Privacy
  • Terms
  • Submit Your Plans
  • FAQs
  • Contact Us
Copyright © 2020 99homeplans.com | All rights reserved.