Facebook
Instagram
Pinterest
X
Youtube
Ξ HOUSE DESIGN
Modern Arch
Box Type
Contemporary
Fusion style
Traditional
Bungalow
Nalukettu
Arabian
European
City style
Flats / Apartments
Shops Design
Commercial complex
Commercial Offices
Ξ BEDROOM WISE
1 BHK
2 BHK
3 BHK
4 BHK
5 BHK
6+ BHK
Ξ FLOOR WISE
Single Story
Two Story
3 – 10 Story
Above 10 Story
Ξ AREA WISE
1000 – 2000 sqft
2000 – 3000 sqft
3000 – 4000 sqft
Above 4000 sqft
Below 1000 sqft
Ξ BUDGET
07 – 15 Lakhs
15 – 25 Lakhs
25 – 50 Lakhs
50 – 99 Lakhs
Above 1 Crore
Below 7 Lakhs
Ξ INTERIOR
Modern Kitchen design
Staircase Design
Dining room design
Living Room Design
Wardrobes Design
Reading Room Design
Prayer Room Design
Bathroom Designs
Ceiling Design
Bedroom Design
Flooring Design
Modern Curtains
Ξ EXTERIOR
3D-Home Elevations
Courtyard Designs
Garden Design
Compound Walls
Gates Design
Doors & Windows
Search Designs
Sign in
Welcome! Log into your account
your username
your password
Forgot your password? Get help
Privacy Policy
Password recovery
Recover your password
your email
A password will be e-mailed to you.
Indian House Design
Ξ HOUSE DESIGN
Modern Arch
Box Type
Contemporary
Fusion style
Traditional
Bungalow
Nalukettu
Arabian
European
City style
Flats / Apartments
Shops Design
Commercial complex
Commercial Offices
Ξ BEDROOM WISE
1 BHK
2 BHK
3 BHK
4 BHK
5 BHK
6+ BHK
Ξ FLOOR WISE
Single Story
Two Story
3 – 10 Story
Above 10 Story
Ξ AREA WISE
1000 – 2000 sqft
2000 – 3000 sqft
3000 – 4000 sqft
Above 4000 sqft
Below 1000 sqft
Ξ BUDGET
07 – 15 Lakhs
15 – 25 Lakhs
25 – 50 Lakhs
50 – 99 Lakhs
Above 1 Crore
Below 7 Lakhs
Ξ INTERIOR
Modern Kitchen design
Staircase Design
Dining room design
Living Room Design
Wardrobes Design
Reading Room Design
Prayer Room Design
Bathroom Designs
Ceiling Design
Bedroom Design
Flooring Design
Modern Curtains
Ξ EXTERIOR
3D-Home Elevations
Courtyard Designs
Garden Design
Compound Walls
Gates Design
Doors & Windows
4 BHK
Best 4 Bedroom House Plans & Largest Bungalow Designs | Indian Style 4 BHK Plans & 3D Elevation Photos Online | 750+ Traditional & Contemporary Floor Plans | Dream Home Designs | 100+ Modern Collection




Residential Building Plans with Double Story Ultra Modern Free Collections



Two Story House Design Plans with 3D Elevations | Low Budget Plans


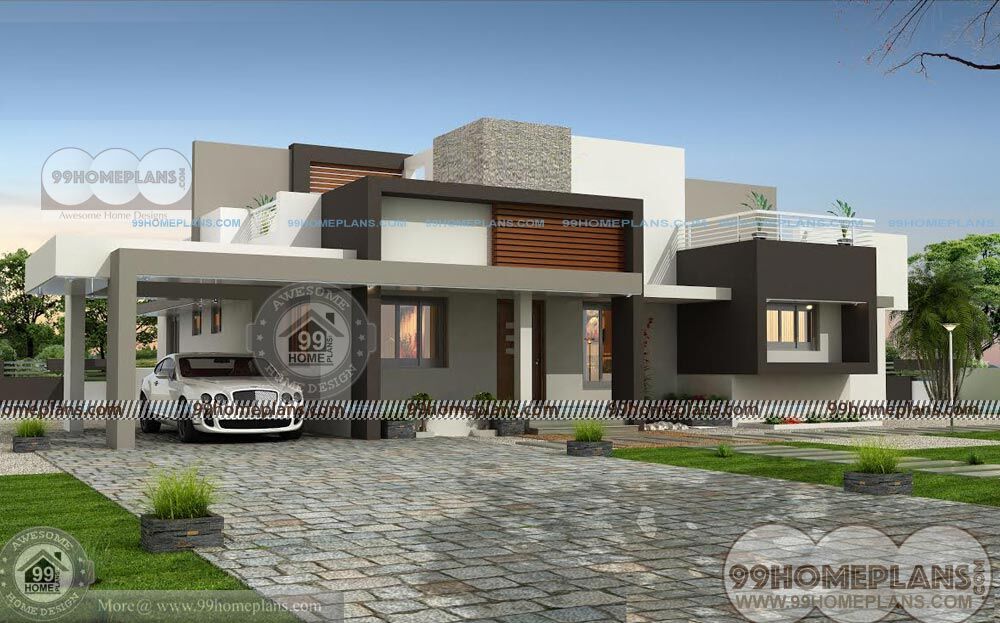
Contemporary Homes Floor Plans 60+ Two Storied House Plans Online

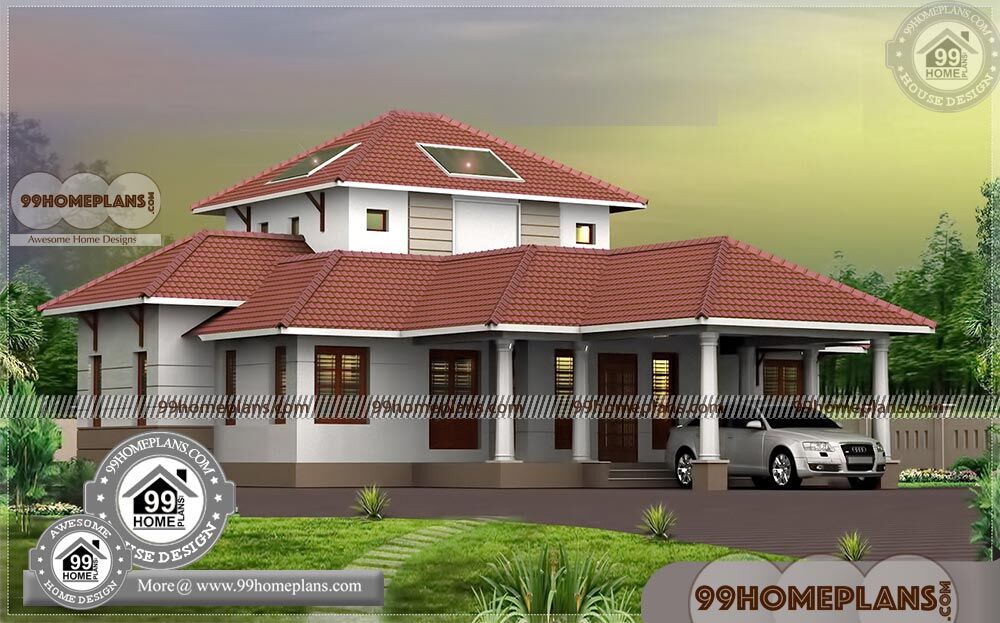
Elevated House Plans & Design Collections | Very Cute & Attractive Picture
Small Affordable House Plans 60+ Modern House Plans Double Storey
Contemporary Homes For Sale – House Plan Elevation – 2 Floor 2599 sq f
Traditional Home Floor Plans – House Design Elevation, Double Story Type
1
...
118
119
120
Page 120 of 120
One Story House Designs

Traditional At Home Kerala Style Double Floor with 3D Elevations Plans

Single Floor House Elevation with Traditional Small & Simple Home Plans

Single Story Home Plans | 90+ Traditional House Designs In Kerala Style

Classic Country House Plans with Single Story Fusion Style Home Designs

Single Storey Narrow Lot Homes 70+ Contemporary Style House In Kerala
Modern Traditional Houses In Kerala | One Story Latest 3D Plan Collection
Load more
Two Story House Designs

Modern House Plan And Elevation | Indian Small House Design Collections
Design Floor Plans for Home & 60+ 2 Story Small House Design Collection
Small Indian House Plans Modern with Double Story Narrow Lot Designs
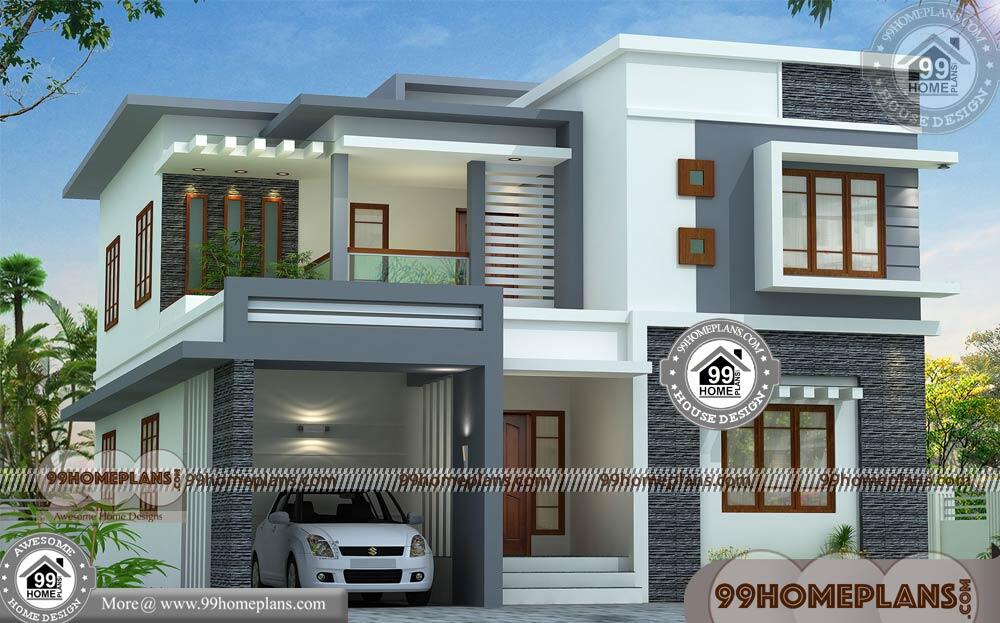
Independent House Elevation Designs | 100+ Modern & Attractive Plans
3 Bedroom Contemporary House Plans | 90+ 2 Storey House Design Plans
Best 2 Story House Plans First Class 2 Floor Low Cost Plans Modern Idea
Load more