Facebook
Instagram
Pinterest
X
Youtube
Ξ HOUSE DESIGN
Modern Arch
Box Type
Contemporary
Fusion style
Traditional
Bungalow
Nalukettu
Arabian
European
City style
Flats / Apartments
Shops Design
Commercial complex
Commercial Offices
Ξ BEDROOM WISE
1 BHK
2 BHK
3 BHK
4 BHK
5 BHK
6+ BHK
Ξ FLOOR WISE
Single Story
Two Story
3 – 10 Story
Above 10 Story
Ξ AREA WISE
1000 – 2000 sqft
2000 – 3000 sqft
3000 – 4000 sqft
Above 4000 sqft
Below 1000 sqft
Ξ BUDGET
07 – 15 Lakhs
15 – 25 Lakhs
25 – 50 Lakhs
50 – 99 Lakhs
Above 1 Crore
Below 7 Lakhs
Ξ INTERIOR
Modern Kitchen design
Staircase Design
Dining room design
Living Room Design
Wardrobes Design
Reading Room Design
Prayer Room Design
Bathroom Designs
Ceiling Design
Bedroom Design
Flooring Design
Modern Curtains
Ξ EXTERIOR
3D-Home Elevations
Courtyard Designs
Garden Design
Compound Walls
Gates Design
Doors & Windows
Search Designs
Sign in
Welcome! Log into your account
your username
your password
Forgot your password? Get help
Privacy Policy
Password recovery
Recover your password
your email
A password will be e-mailed to you.
Indian House Design
Ξ HOUSE DESIGN
Modern Arch
Box Type
Contemporary
Fusion style
Traditional
Bungalow
Nalukettu
Arabian
European
City style
Flats / Apartments
Shops Design
Commercial complex
Commercial Offices
Ξ BEDROOM WISE
1 BHK
2 BHK
3 BHK
4 BHK
5 BHK
6+ BHK
Ξ FLOOR WISE
Single Story
Two Story
3 – 10 Story
Above 10 Story
Ξ AREA WISE
1000 – 2000 sqft
2000 – 3000 sqft
3000 – 4000 sqft
Above 4000 sqft
Below 1000 sqft
Ξ BUDGET
07 – 15 Lakhs
15 – 25 Lakhs
25 – 50 Lakhs
50 – 99 Lakhs
Above 1 Crore
Below 7 Lakhs
Ξ INTERIOR
Modern Kitchen design
Staircase Design
Dining room design
Living Room Design
Wardrobes Design
Reading Room Design
Prayer Room Design
Bathroom Designs
Ceiling Design
Bedroom Design
Flooring Design
Modern Curtains
Ξ EXTERIOR
3D-Home Elevations
Courtyard Designs
Garden Design
Compound Walls
Gates Design
Doors & Windows
Modern Arch
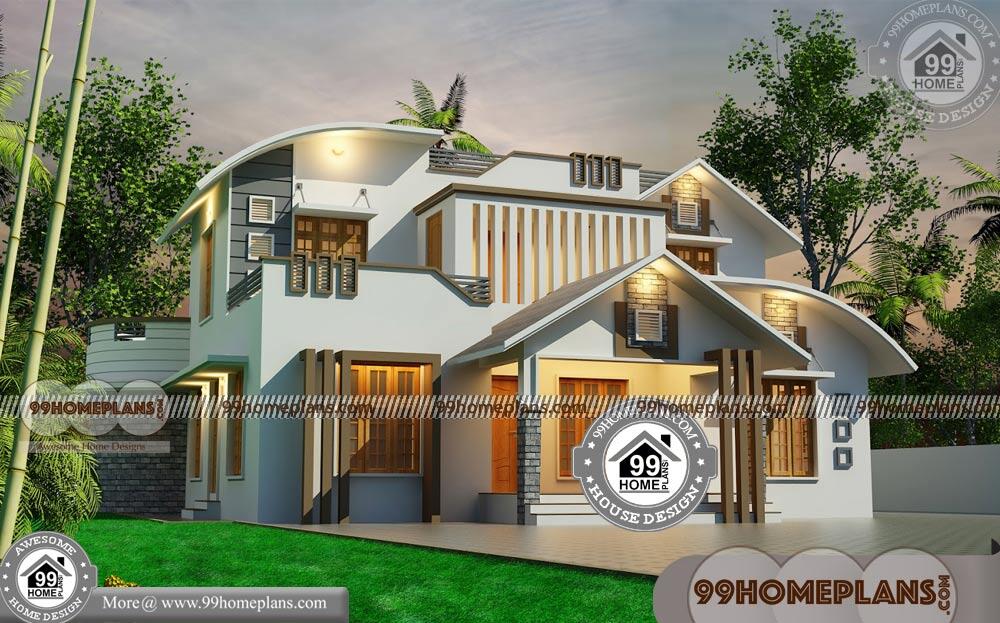
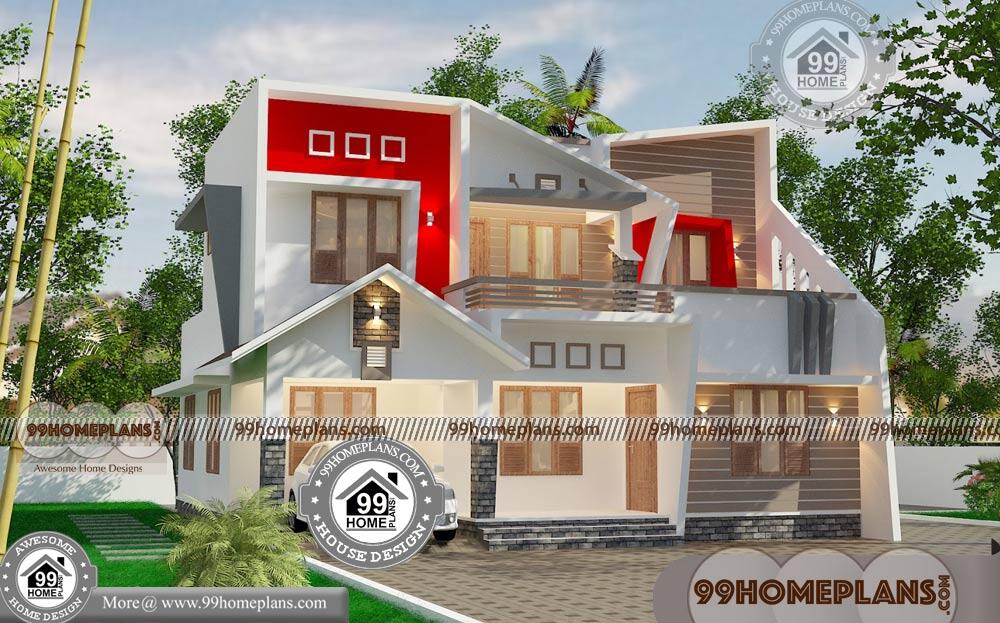


100+ Best Modern House Design | Free Modern Architecture Home Design | Small House Elevations | Small House Front View Designs | 100+ Best Modern House Design | Free Modern Architecture Home Design, 2D Floor Plans , 3D Designs



Residential Building Plans with Double Story Ultra Modern Free Collections


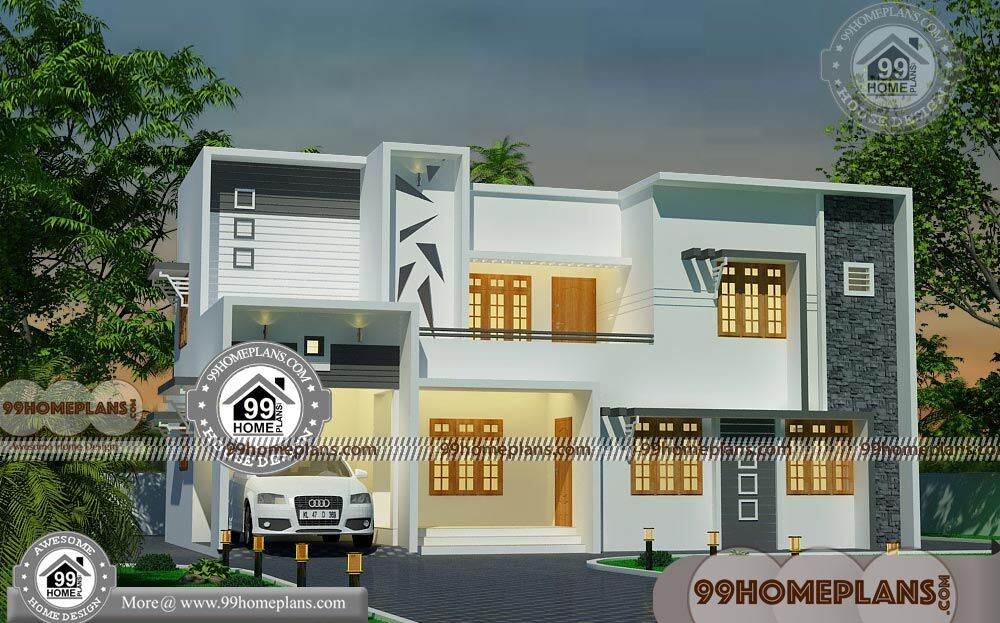

Contemporary Homes Floor Plans 60+ Two Storied House Plans Online
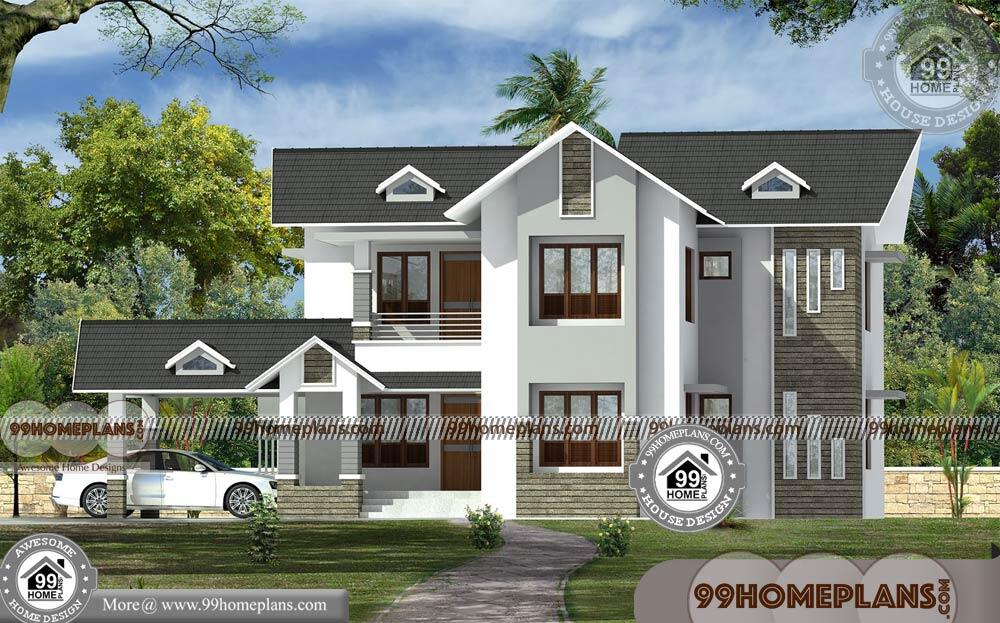
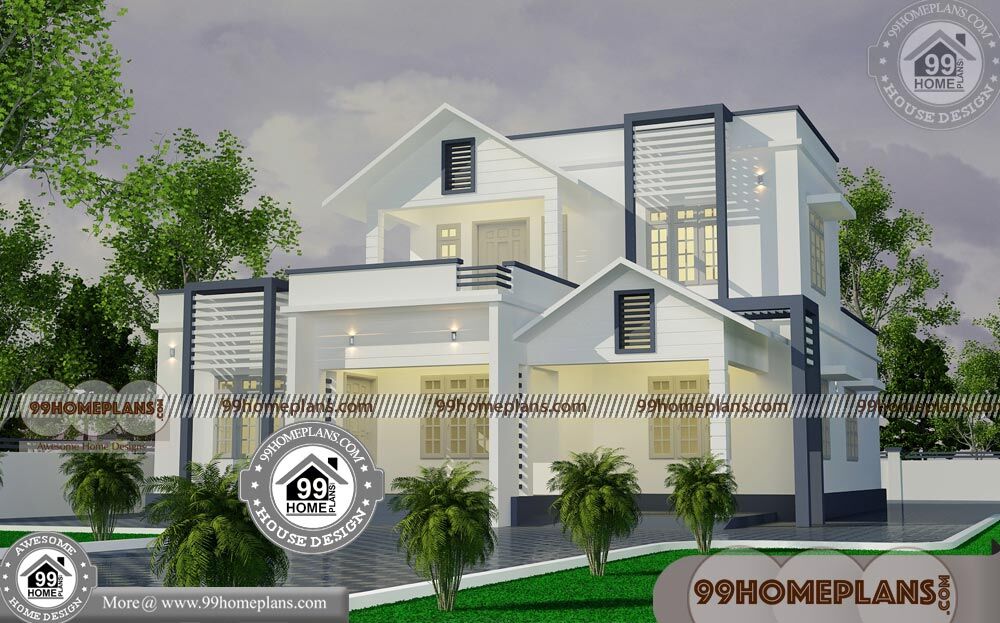

Two Storey House Design | Over 5000+ Architectural Home Collections


Urban House Plans Narrow Lot | Double Story House Designs Indian Style

Small Affordable House Plans 60+ Modern House Plans Double Storey

Tharavadu Veedu Plan Kerala with Single Story Traditional Collection Free


One Story Ranch House Plans with Simple Modern Low Economy Homes
Contemporary One Story House Plans with Low Economy Design Ideas
3 Bedroom Modern House Design with Single Story Latest Home Patterns
Three Bedroom Modern House Plans with 1 Floor Grand Collections Free
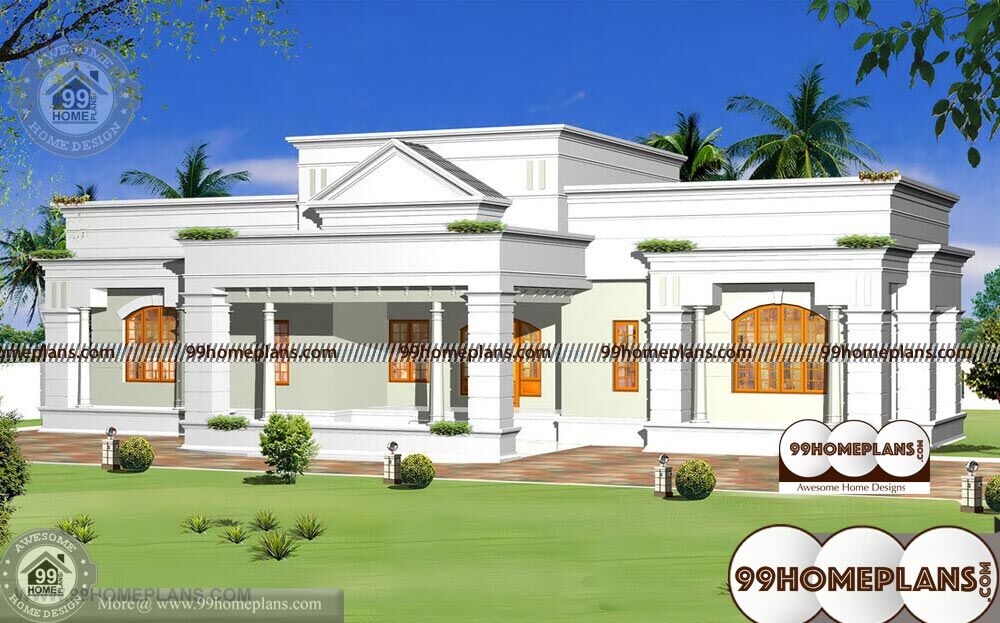
Modern 3 Bedroom House Design with One Story Model Flat Roof Plans

One Story Modern House with Very Cute Awesome Unique Home Designs
Small Modern Floor Plans with One Story Simple Classic Collection Design
Small Single Story Modern House Plans with 2 Floor Award Winning Model

Small Modern House Plans Flat Roof with 2 Story Unusual Plan with Porch
Contemporary Home with 2 Story Modular Structural Design Collections
Contemporary Home Blueprints of Two Story Modern Low Budget Houses
Simple Modern Home Plans with 2 Floor Latest Attractive Dream Houses
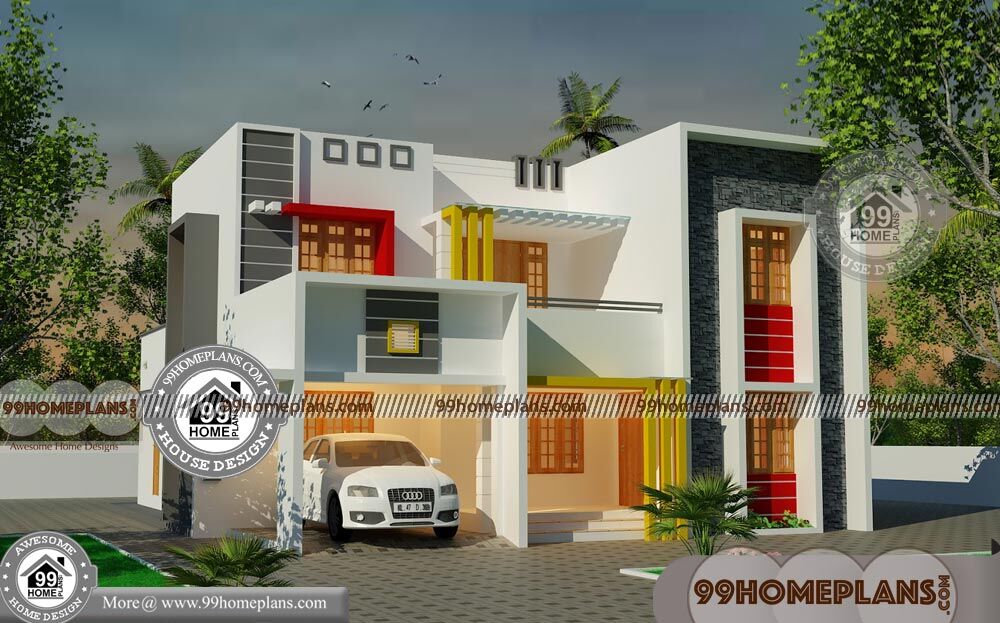
Ultra Modern Home Floor Plans with Double Floor Colorful Exterior Design
Modern Floor Plans For New Homes with Simple and Cute House Designs
Contemporary Modern Home Designs with Two Story Caved Balcony Plan
Modern Contemporary Homes Designs with 2 Floor Awesome Collections
Modern Home Interior Design Plans with 2 Floor Flat Roof Model Plan Free
Modern Ranch Home Plans with Spacious and Perfect Interiors and Views
Modern Architecture Homes Floor Plans with Two Story Flat Roof Houses
1
...
109
110
111
...
130
Page 110 of 130
One Story House Designs
Single Story House Floor Plans | 90+ Indian Traditional House Designs

Home Design 1 Floor with Slopping Roof Simple Low Cost Collections Free
One Level House Plans with Open Floor Plans 70+ Two Storey Design
One Story Luxury House Plans | 30+ Low Budget House Models & Plans
Indian Front Home Designs | 60+ Small Modern 2 Story House Plans Ideas
Modern 1 Story House Designs with Traditional Patterned Home Collection
Load more
Two Story House Designs
Small Home Architecture Plans | 55+ Beautiful Double Story Houses
House Design and Floor Plan for Small Spaces 90+ Box Design House
Home Plans Kerala Style 80+ Beautiful Double Storey Houses Collections
Duplex Floor Plans For Narrow Lots, Low Cost Double Storey House Plans
Luxury Bungalow Plans with Double Story Modern Home Structural Design
Home Front Elevation Models In Tamilnadu 1 Story New Single Story Plans
Load more